
Sold: Nov 12, 2024








Address
341 Bryan Drive, Cary, IL
Price
$ 485,000
Property Attributes
- MLS#12113035
- TypeSingle Family
- Listing Status Closed
- CountyMCHENRY
- CityCary
- AreaCary - Oakwood Hills - Trout Valley
- NeighborhoodHillhurst
- Zip60013
- Style
- Year Built1989
- Taxes$ 11244
- Price$ 485,000
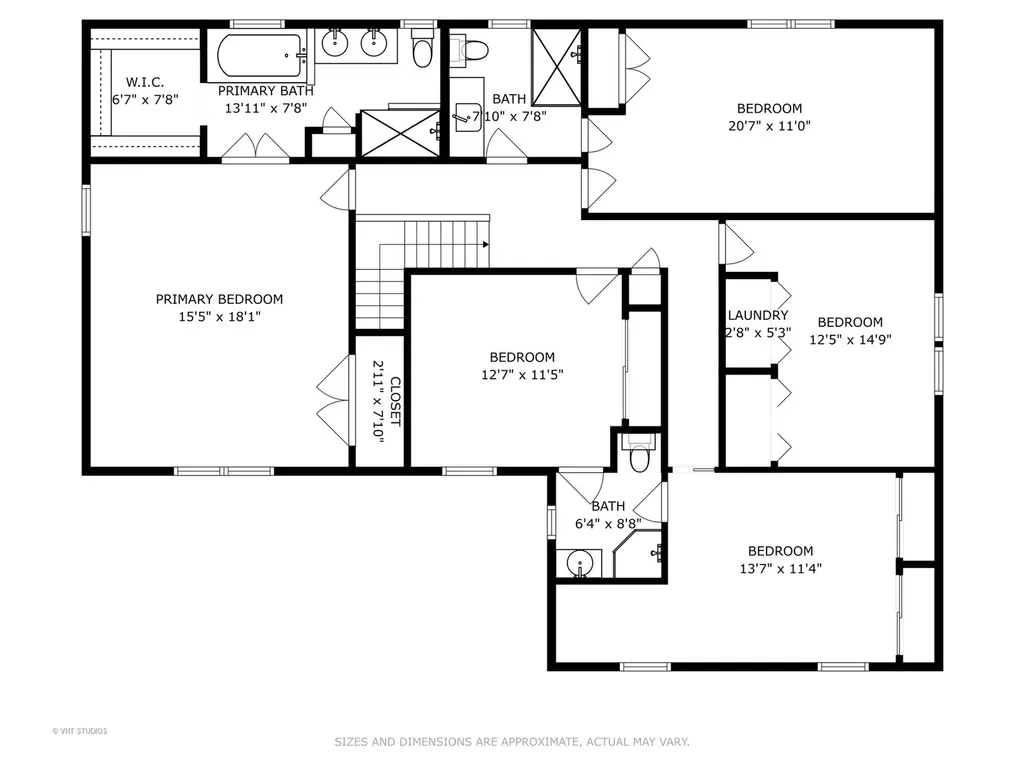
- Bedrooms5
- Full Bathrooms3
- Half Bathrooms1
- Sqr Footage3543
- Lot Size0.2275 Acres
Data Source:
Midwest Real Estate Data (MRED)
Property Description
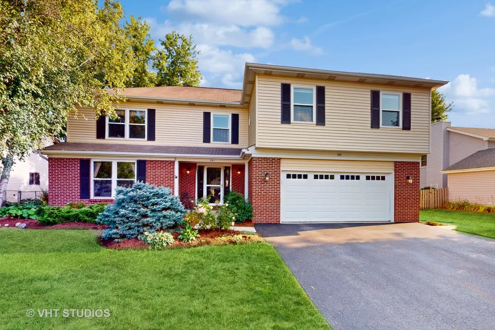
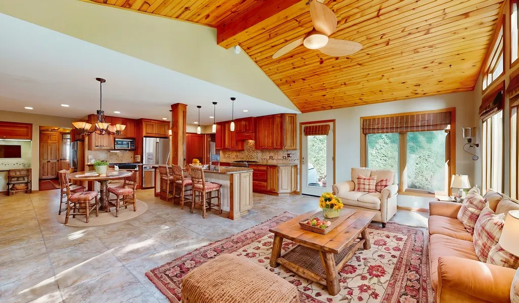
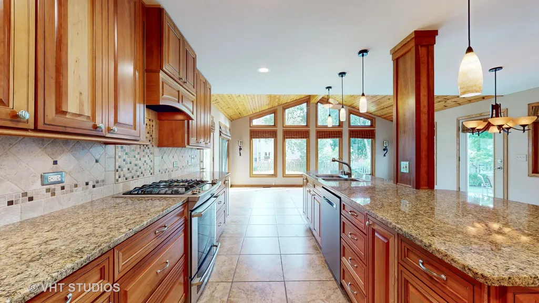
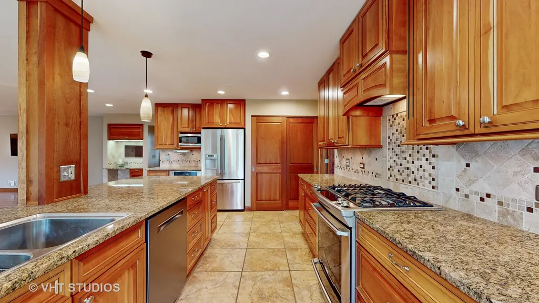
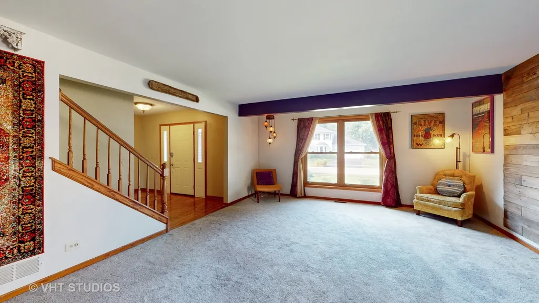
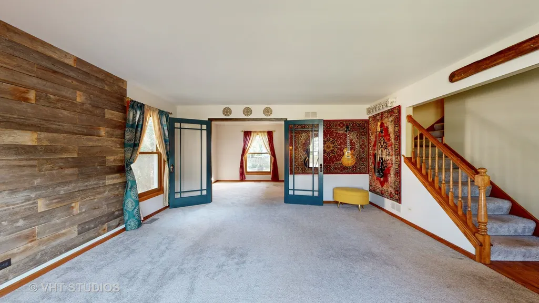
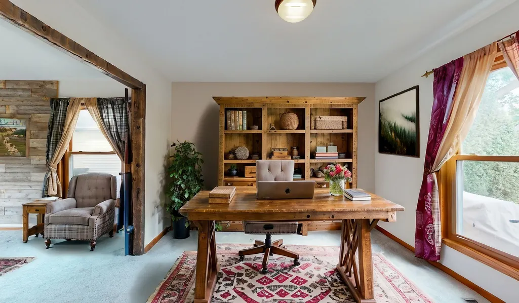
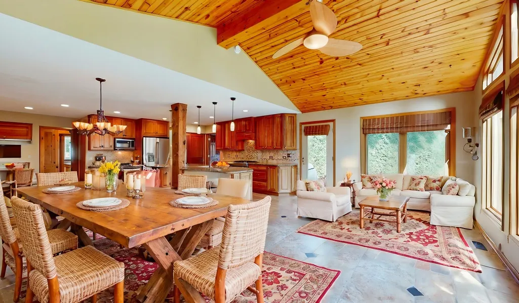
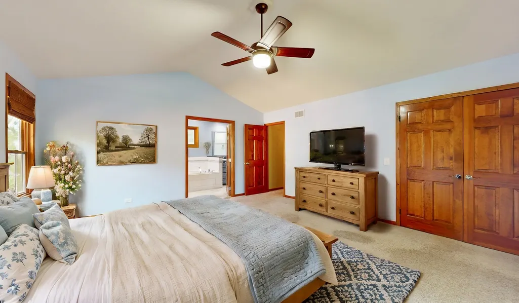
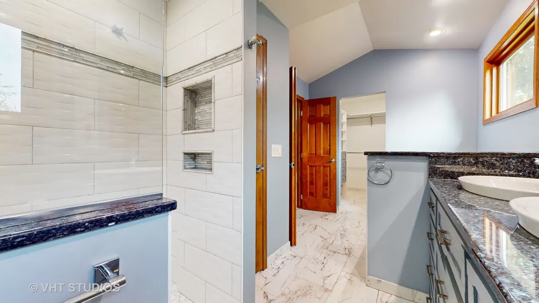
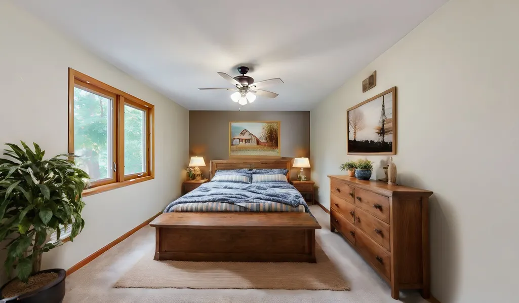
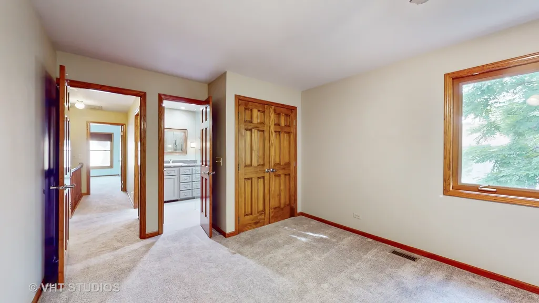
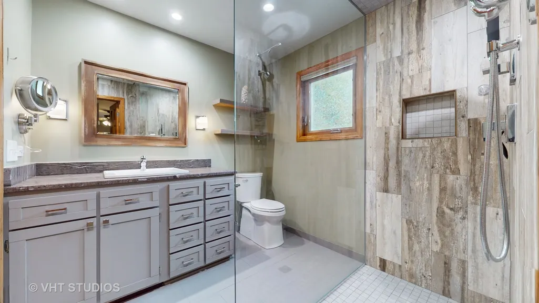
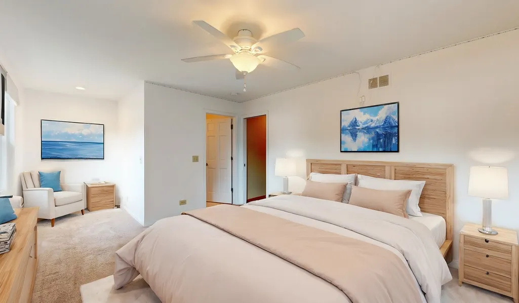
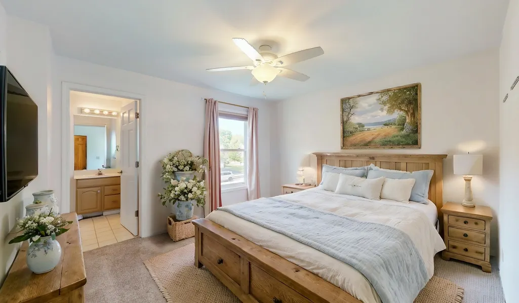
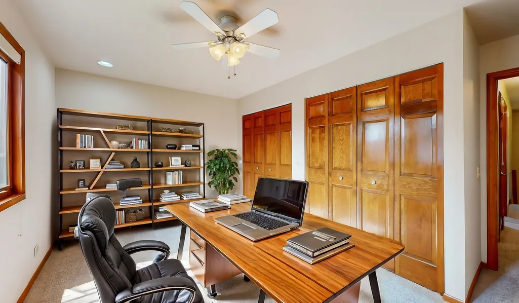
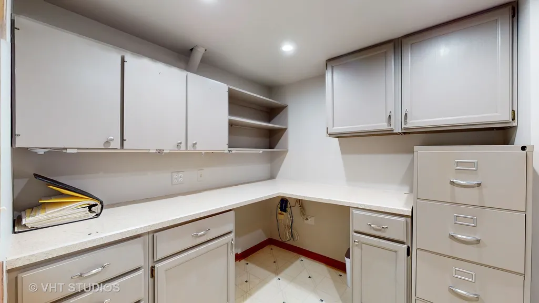
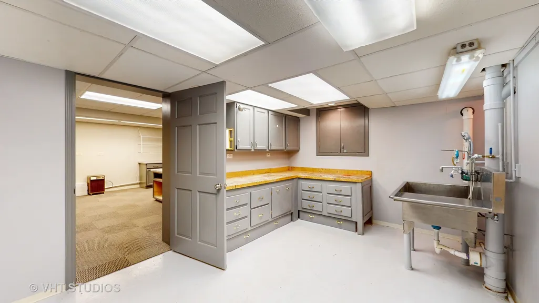
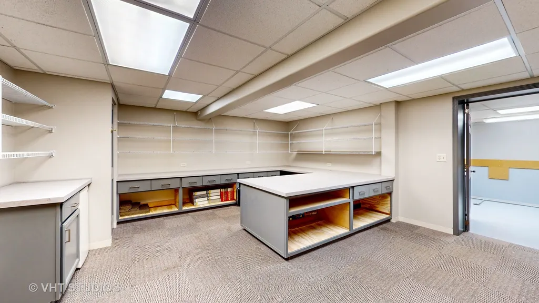
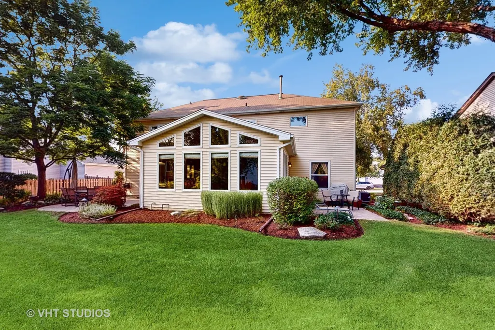
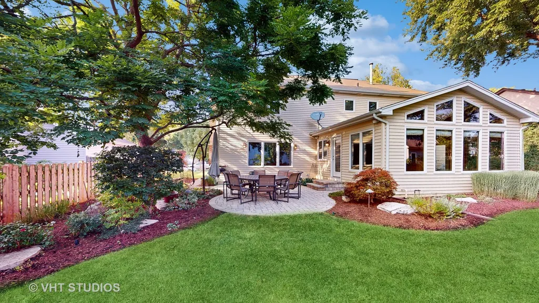
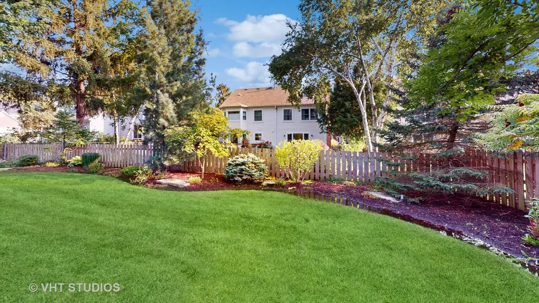
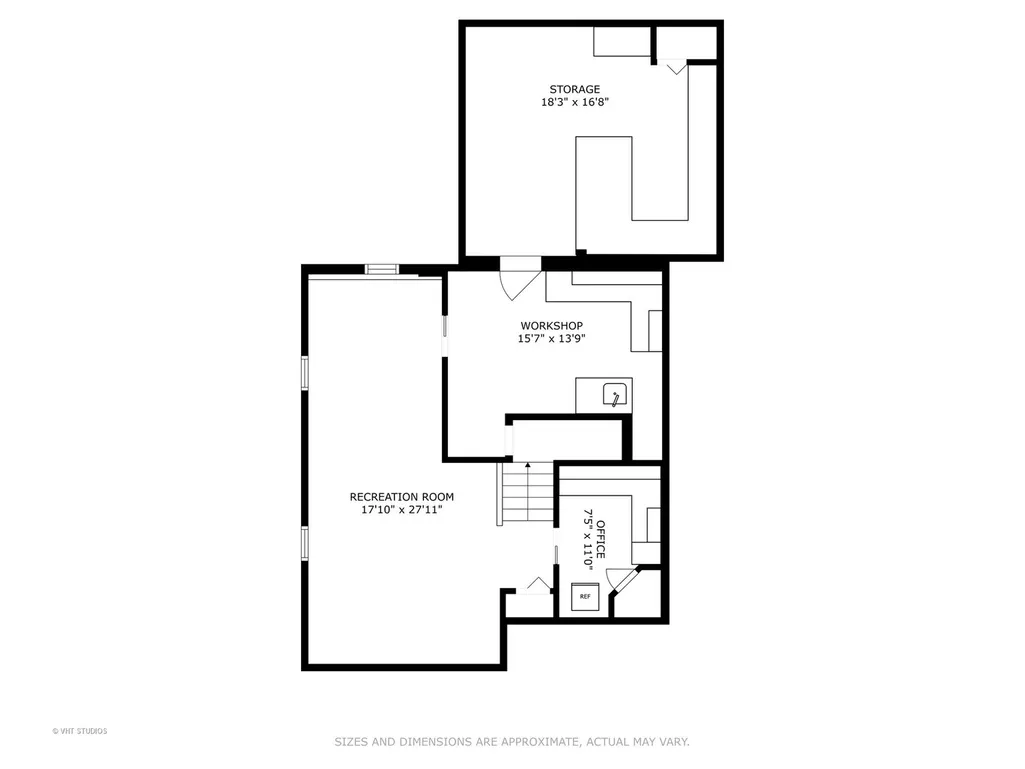
Nestled in a prime location attending the prestigious Cary Grove High School, this remarkable two-story home offers an unparalleled living experience. Enhanced by two substantial additions, this residence blends modern luxury with timeless elegance, making it your forever dream home. The heart of this home features an Expansive Open-Concept Kitchen/Family Room/Breakfast Room layout with cathedral ceilings that flood the area with natural light. The Gourmet Kitchen is designed for culinary enthusiasts boasting cherry cabinets with soft-close drawers, two Electrolux ovens, a custom tile backsplash, an island with a stainless steel sink, granite countertops, and ample space for all your cooking needs. Enjoy your morning coffee in the expansive breakfast room featuring a cathedral ceiling and large windows overlooking the beautifully landscaped backyard. The adjacent Family Room offers a cozy space adorned with hardwood floors and includes a stone fireplace framed by two custom built-in cabinets, perfect for family gatherings. This home features newer high-end windows, plush carpeting, brand new furnace and AC systems, and a radon mitigation system, ensuring both comfort and safety. The remodeled bathrooms each feature barrier-free walk-in showers with exquisite tile work and multiple shower sprayers as well as heated floors in the primary bath. The finished basement offers a versatile space for recreation or fitness plus a separate den/home office and two dedicated workshop and storage areas. The backyard is an entertainer's dream with two paver stone patios with furniture included, a built-in gas grill, professional landscaping with an irrigation system, invisible fence, and built-in illumination for evening enjoyment. Conveniently located near top-rated schools, METRA, and shopping centers, this home offers both convenience and a peaceful neighborhood setting. This home is not just a place to live but a lifestyle. With its perfect blend of luxury, comfort, and modern amenities, this residence sets the bar for high-quality living in Cary. Don't miss the opportunity to make this dream home your own!
| Price History |
|---|
General Features
| Cooling | Central Air |
|---|---|
| Appliances | Range,Microwave,Dishwasher,Refrigerator,Washer,Dryer,Disposal,Oven,Range Hood,Water Softener Owned,Humidifier |
| New Construction | No |
| Year Built | 1989 |
| Elementary School | Three Oaks School |
| Additional Parcels Y/N | No |
| High School | Cary-Grove Community High School |
| Middle/Junior High School | Cary Junior High School |
| Association Fee Includes | None |
| Township | Algonquin |
| Elementary School District | 26 |
| County | McHenry |
| Community Features | Park,Curbs,Sidewalks,Street Lights |
| Property Type | Residential |
| Middle/Junior School District | 26 |
| Assoc Fee Paid Per | Not Applicable |
| Subdivision Name | Hillhurst |
| Sewer | Public Sewer |
| Total Rooms | 14 |
| ModificationTimestamp | 2024-11-14T08:22:03.314Z |
| Standard Status | Closed |
| City | Cary |
| Status | Closed |
| Roof | Asphalt |
| Close Price | 485000 |
| Accessibility | Bath Grab Bars,Roll-In Shower |
| Possession | Closing |
| Tax Annual Amount | 11244.44 |
| Tax Year | 2023 |
| Full Baths | 3 |
| Heating | Natural Gas,Forced Air,Radiant Floor |
| Construction Materials | Vinyl Siding,Brick |
| Property Type | Detached Single |
| Directions | THREE OAKS RD TO MONTANA DR SOUTH TO DECKER TO Bryan Dr. |
| MLS Area | Cary / Oakwood Hills / Trout Valley |
| Garage Spaces | 2 |
| Ownership | Fee Simple |
| High School District | 155 |
Interior Features
| Total Fireplaces | 1 |
|---|---|
| BuyerOfficeEmail | Moniquecrews@atproperties.com |
| Total Bedrooms | 5 |
| Bedrooms Possible | 5 |
| Total Baths | 4 |
| Basement | Finished,Crawl Space,Partial |
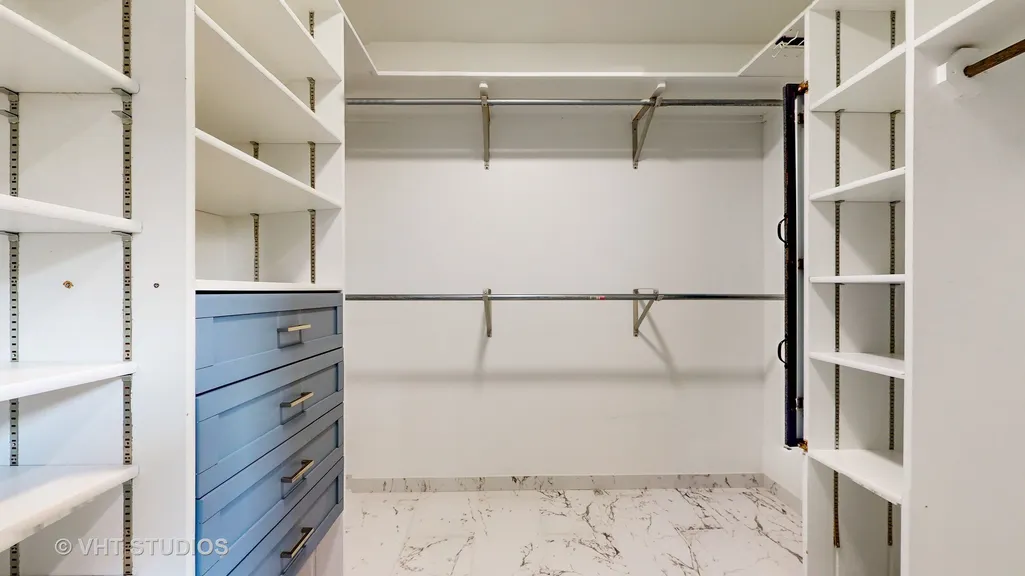
| Interior Amenities | Cathedral Ceiling(s),Built-in Features,Walk-In Closet(s) |
| Below Grade Finished Area | 1011 |
| Bathroom | Whirlpool,Separate Shower,Accessible Shower,Double Sink,Full Body Spray Shower |
| Laundry Features | Upper Level,In Unit |
| Room Type | Bedroom 5,Breakfast Room,Office,Bonus Room,Recreation Room,Workshop |
| Fireplace Features | Wood Burning,Gas Starter |
| LivingAreaSource | Plans |
| Flooring | Hardwood |
| Half Baths | 1 |
Exterior Features
| Other Equipment | Water-Softener Owned,TV-Dish,CO Detectors,Ceiling Fan(s),Fan-Whole House,Sump Pump,Sprinkler-Lawn,Radon Mitigation System |
|---|---|
| Street Suffix | Drive |
| Living Area | 3543 |
| Door Features | French Doors,Pocket Door(s),6 Panel Door(s) |
| Lot Features | Landscaped,Mature Trees |
| BuyerOfficeFax | (847) 381-0500 |
| Foundation Details | Concrete Perimeter |
| Lot Size Acres | 0.2275 |
| Street Name | Bryan |
| Lot Dimensions | 78.1X121.5X78.2X121.4 |
| Parking Features | Asphalt,Garage Door Opener,On Site,Garage Owned,Attached,Garage |
| Days on Market | 40 |
| Total Parking | 2 |
| WaterfrontY/N | No |
| Water Source | Public |
Amenities
- Foreclosure
- Views
- Short Sale
- New Construction
- Adult 55+
- Lease To Own
- No HOA Fees
- Furnished
- Primary On Main
- Air Conditioning
- Seller Finance
- Green
- Fixer Upper
- Horse
- Golf
- Fireplace
- Deck
- Garage
- Basement
- Pool
Property vs Single Family Average in 60013
Price
Taxes
Year Built
 Midwest Real Estate Data (MRED) All information deemed reliable but not guaranteed. All properties are subject to prior sale, change or withdrawal. Neither listing broker(s) or information provider(s) shall be responsible for any typographical errors, misinformation, misprints and shall be held totally harmless. Listing(s) information is provided for consumer's personal, non-commercial use and may not be used for any purpose other than to identify prospective properties consumers may be interested in purchasing. The data relating to real estate for sale on this website comes in part from the Internet Data Exchange program of the Multiple Listing Service. Real estate listings held by brokerage firms other than Schaumburg may be marked with the Internet Data Exchange logo and detailed information about those properties will include the name of the listing broker(s) when required by the MLS. Copyright ©2026 All rights reserved.Based on information submitted to the MLS GRID as of September 22, 2026 1:33 PM UTC All data is obtained from various sources and may not have been verified by broker or MLS GRID. Supplied Open House Information is subject to change without notice.
Data is updated as of September 22, 2026 1:33 PM UTC
Midwest Real Estate Data (MRED) All information deemed reliable but not guaranteed. All properties are subject to prior sale, change or withdrawal. Neither listing broker(s) or information provider(s) shall be responsible for any typographical errors, misinformation, misprints and shall be held totally harmless. Listing(s) information is provided for consumer's personal, non-commercial use and may not be used for any purpose other than to identify prospective properties consumers may be interested in purchasing. The data relating to real estate for sale on this website comes in part from the Internet Data Exchange program of the Multiple Listing Service. Real estate listings held by brokerage firms other than Schaumburg may be marked with the Internet Data Exchange logo and detailed information about those properties will include the name of the listing broker(s) when required by the MLS. Copyright ©2026 All rights reserved.Based on information submitted to the MLS GRID as of September 22, 2026 1:33 PM UTC All data is obtained from various sources and may not have been verified by broker or MLS GRID. Supplied Open House Information is subject to change without notice.
Data is updated as of September 22, 2026 1:33 PM UTC
 All information deemed reliable but not guaranteed. All properties are subject to prior sale, change or withdrawal. Neither listing broker(s) or information provider(s) shall be responsible for any typographical errors, misinformation, misprints and shall be held totally harmless. Listing(s) information is provided for consumer's personal, non-commercial use and may not be used for any purpose other than to identify prospective properties consumers may be interested in purchasing. The data relating
