
Sold: Jan 15, 2025 - Waterfront




Address
5202 N Leeside Street, McHenry, IL
Price
$ 558,000
Property Attributes
- MLS#12207388
- TypeSingle Family
- Listing Status Closed
- CountyMCHENRY
- CityMcHenry
- AreaHoliday Hills - Johnsburg - McHenry - Lakemoor
- NeighborhoodThelens Fairview
- Zip60050
- StyleRanch
- Year Built1993
- Taxes$ 10875
- Price$ 558,000
- Bedrooms3
- Full Bathrooms2
- Half Bathrooms2
- Sqr Footage3278
- Lot Size0.43 Acres
Data Source:
Midwest Real Estate Data (MRED)
Property Description
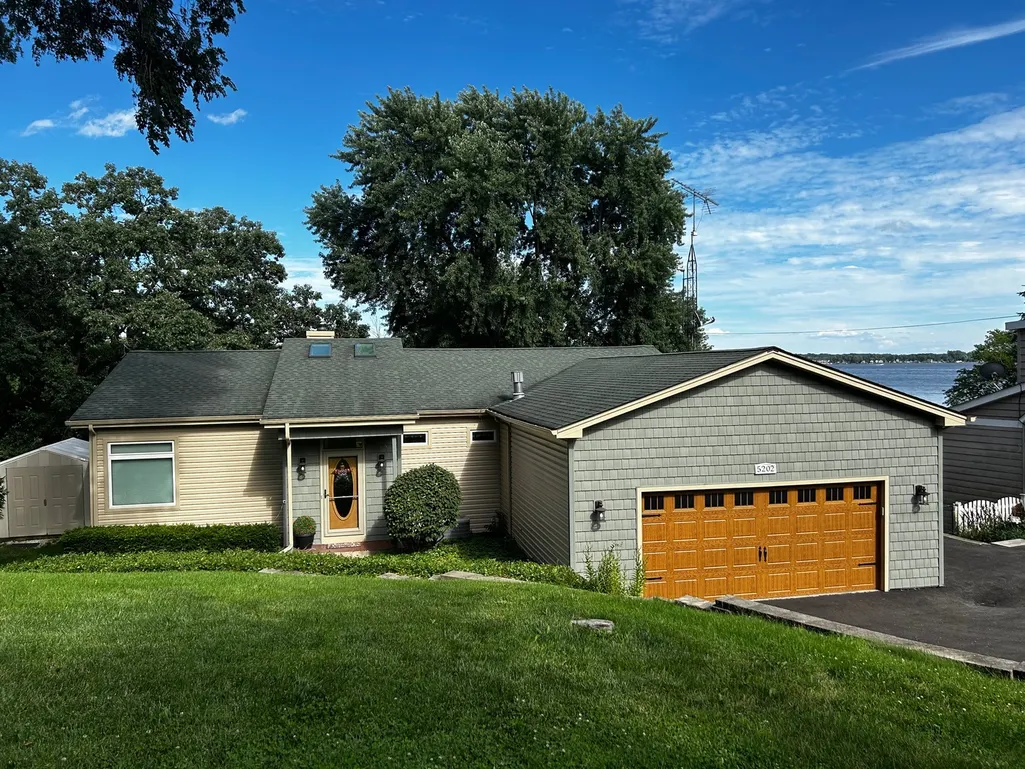
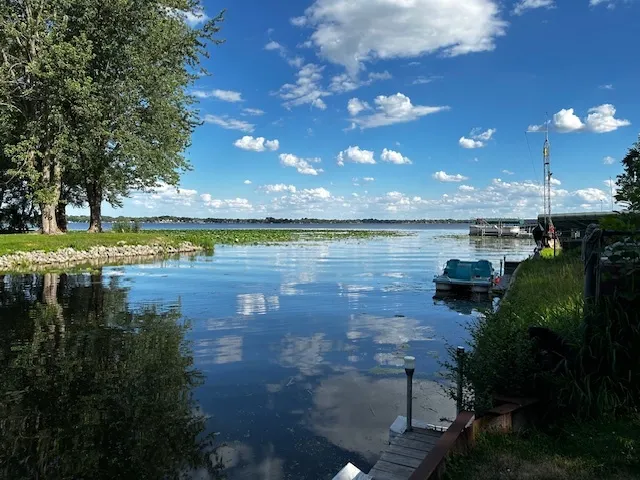
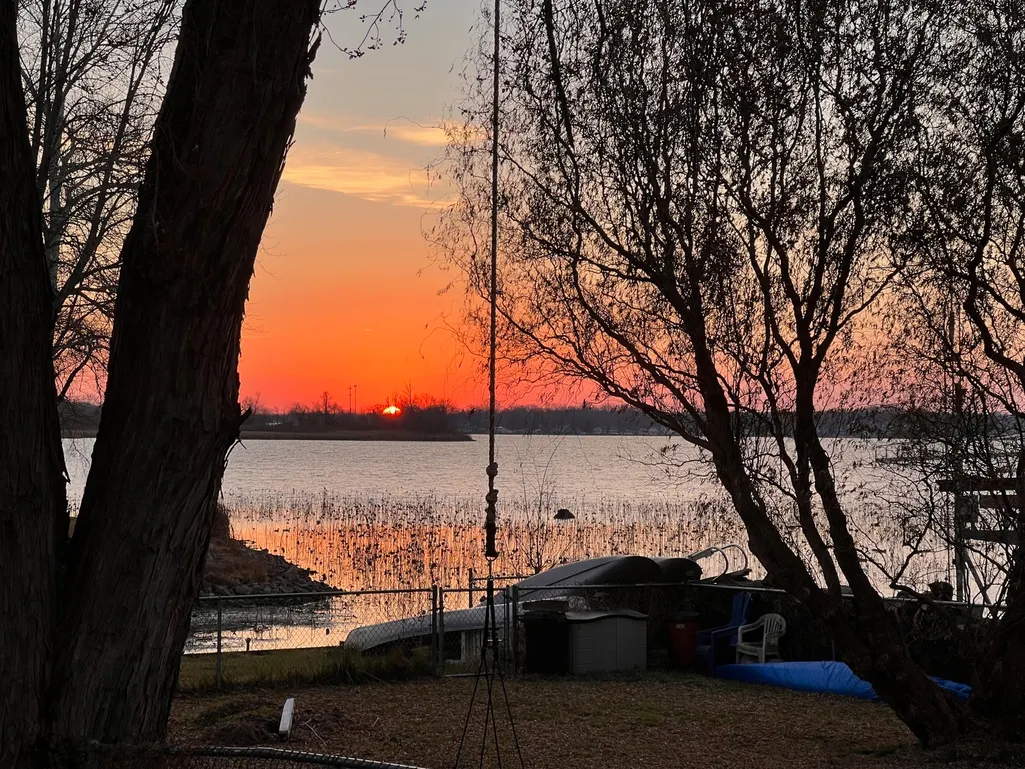
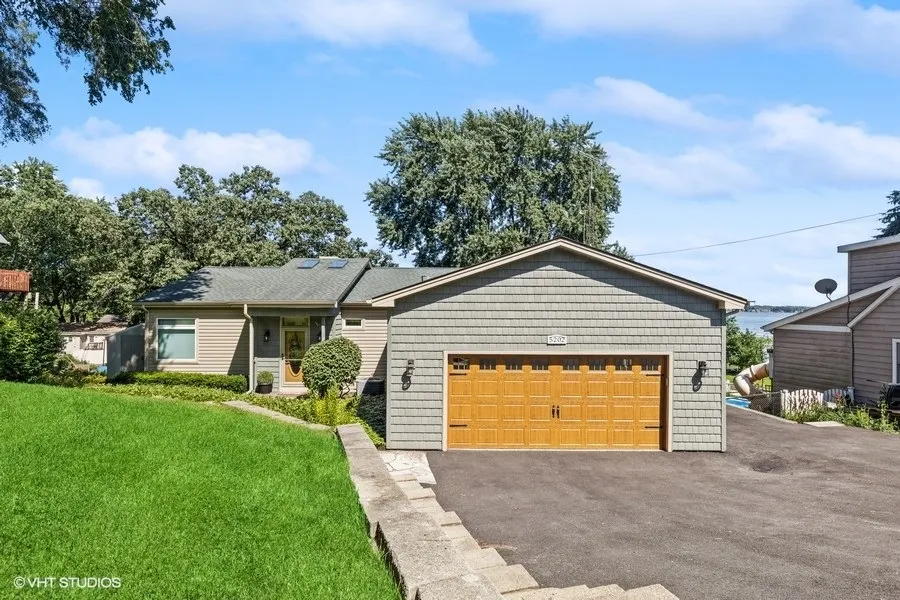
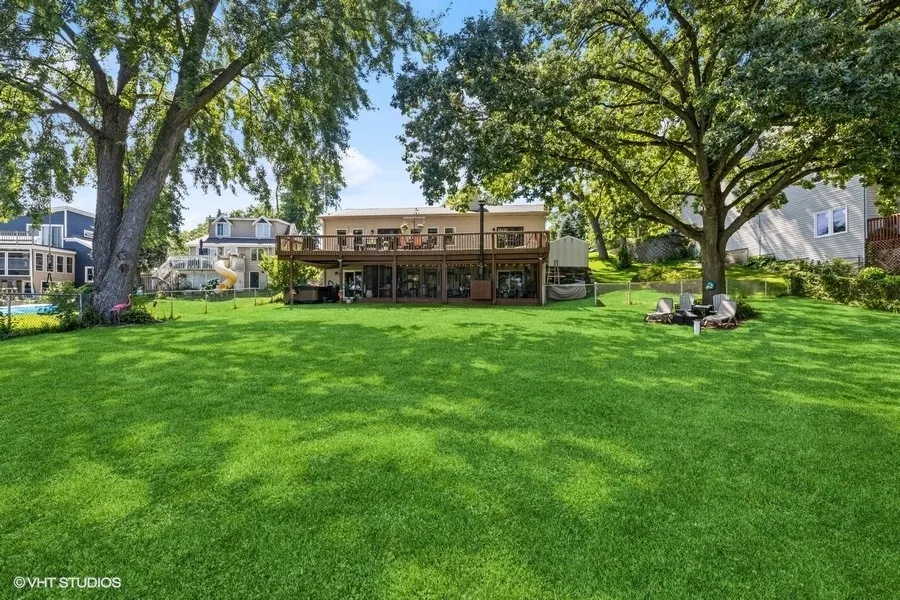
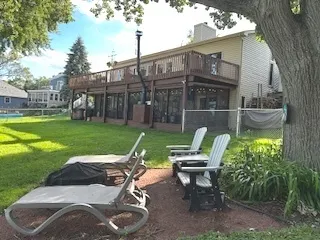
Welcome to your dream lakeside retreat, nestled on the serene shores of Pistakee Lake in McHenry's coveted Chain of Lakes area! This stunning 3-bedroom, 2.2-bathroom home offers over 3,275 sq. ft. of thoughtfully designed living space, including a walkout basement and a charming 4-season screened room that invites you to enjoy the beauty of every season. Step outside and discover your own private paradise. A spacious deck calls for sun-soaked afternoons, while a cozy patio with steps leading to a lush backyard is the perfect setting for evening gatherings. Imagine unwinding in your brand-new 6-person Jacuzzi, taking in the tranquil waterfront views, or enjoying the meticulously landscaped yard, complete with a lake-fed irrigation system that keeps everything green and vibrant.The fully fenced yard offers a sense of privacy and security, while your 40-foot Lochdock provides easy access to all your water activities-boating, fishing, swimming, and even snowmobiling during the winter months. Inside, the home exudes warmth and elegance, with an open floor plan that blends modern updates with classic charm. Recent renovations-including fresh paint, beautifully remodeled bathrooms, a new asphalt driveway, updated lighting, and more, add both style and functionality to this already exceptional home.
| Price History |
|---|
General Features
| Cooling | Central Air |
|---|---|
| Appliances | Microwave,Dishwasher,Refrigerator,Washer,Dryer,Disposal,Cooktop,Oven,Water Softener Owned,Down Draft |
| New Construction | No |
| Year Built | 1993 |
| Elementary School | Johnsburg Elementary School |
| Additional Parcels Y/N | Yes |
| Additional Parcels Description | 1005452017 |
| High School | Johnsburg High School |
| Middle/Junior High School | Johnsburg Junior High School |
| Association Fee Includes | None |
| Township | McHenry |
| Elementary School District | 12 |
| Architectural Style | Ranch |
| County | McHenry |
| Community Features | Lake,Dock,Water Rights,Street Paved |
| Property Type | Residential |
| Middle/Junior School District | 12 |
| Assoc Fee Paid Per | Not Applicable |
| Energy Efficient | Water Heater |
| Subdivision Name | Thelens Fairview |
| Sewer | Septic Tank |
| Total Rooms | 9 |
| Electric | Circuit Breakers |
| ModificationTimestamp | 2025-01-17T08:02:08.918Z |
| Standard Status | Closed |
| City | McHenry |
| Status | Closed |
| Roof | Asphalt |
| Other Structures | Shed(s),Boat Dock |
| Close Price | 558000 |
| Possession | Closing |
| Tax Annual Amount | 10875 |
| Tax Year | 2023 |
| Full Baths | 2 |
| Heating | Natural Gas,Forced Air |
| Construction Materials | Vinyl Siding,Cedar |
| Property Type | Detached Single |
| Directions | ROUTE 12 TO FOX LAKE RD TO RINGWOOD RD RIGHT TO LEESIDE ST,LEFT TO HOME. |
| MLS Area | Holiday Hills / Johnsburg / McHenry / Lakemoor / |
| Garage Spaces | 2 |
| Ownership | Fee Simple |
| High School District | 12 |
Interior Features
| Total Fireplaces | 2 |
|---|---|
| BuyerOfficeEmail | clientcare@starckre.com |
| Total Bedrooms | 3 |
| Bedrooms Possible | 3 |
| Total Baths | 4 |
| Basement | Exterior Entry,Bath/Stubbed,Concrete,Rec/Family Area,Sleeping Area,Storage Space,Full |
| Interior Amenities | Cathedral Ceiling(s),Hot Tub,Wet Bar,1st Floor Bedroom,In-Law Floorplan,1st Floor Full Bath,Built-in Features,Walk-In Closet(s),Open Floorplan |
| Bathroom | Whirlpool,Separate Shower |
| Laundry Features | Main Level,Gas Dryer Hookup,In Unit,Sink |
| Room Type | Deck,Foyer,Office,Pantry,Recreation Room,Screened Porch,Walk In Closet |
| LivingAreaSource | Appraiser |
| Half Baths | 2 |
Exterior Features
| Exterior Amenities | Boat Slip |
|---|---|
| Other Equipment | Water-Softener Owned,TV-Cable,CO Detectors,Ceiling Fan(s) |
| Street Suffix | Street |
| Living Area | 3278 |
| Lot Features | Water Rights |
| Model | WATERFRONT |
| BuyerOfficeFax | (847) 310-8469 |
| Foundation Details | Concrete Perimeter |
| Lot Size Acres | 0.43 |
| Street Name | Leeside |
| Lot Dimensions | 100X188 |
| Parking Features | Asphalt,Garage Door Opener,On Site,Other,Attached,Off Street,Driveway,Garage |
| Days on Market | 33 |
| Total Parking | 6 |
| WaterfrontY/N | Yes |
| Water Source | Well |
Amenities
- Foreclosure
- Views
- Short Sale
- New Construction
- Adult 55+
- Lease To Own
- No HOA Fees
- Furnished
- Primary On Main
- Air Conditioning
- Seller Finance
- Green
- Fixer Upper
- Horse
- Golf
- Fireplace
- Deck
- Garage
- Basement
- Pool
Property vs Single Family Average in 60050
Price
Taxes
Year Built
 Midwest Real Estate Data (MRED) All information deemed reliable but not guaranteed. All properties are subject to prior sale, change or withdrawal. Neither listing broker(s) or information provider(s) shall be responsible for any typographical errors, misinformation, misprints and shall be held totally harmless. Listing(s) information is provided for consumer's personal, non-commercial use and may not be used for any purpose other than to identify prospective properties consumers may be interested in purchasing. The data relating to real estate for sale on this website comes in part from the Internet Data Exchange program of the Multiple Listing Service. Real estate listings held by brokerage firms other than Schaumburg may be marked with the Internet Data Exchange logo and detailed information about those properties will include the name of the listing broker(s) when required by the MLS. Copyright ©2026 All rights reserved.Based on information submitted to the MLS GRID as of September 21, 2026 1:27 PM UTC All data is obtained from various sources and may not have been verified by broker or MLS GRID. Supplied Open House Information is subject to change without notice.
Data is updated as of September 21, 2026 1:27 PM UTC
Midwest Real Estate Data (MRED) All information deemed reliable but not guaranteed. All properties are subject to prior sale, change or withdrawal. Neither listing broker(s) or information provider(s) shall be responsible for any typographical errors, misinformation, misprints and shall be held totally harmless. Listing(s) information is provided for consumer's personal, non-commercial use and may not be used for any purpose other than to identify prospective properties consumers may be interested in purchasing. The data relating to real estate for sale on this website comes in part from the Internet Data Exchange program of the Multiple Listing Service. Real estate listings held by brokerage firms other than Schaumburg may be marked with the Internet Data Exchange logo and detailed information about those properties will include the name of the listing broker(s) when required by the MLS. Copyright ©2026 All rights reserved.Based on information submitted to the MLS GRID as of September 21, 2026 1:27 PM UTC All data is obtained from various sources and may not have been verified by broker or MLS GRID. Supplied Open House Information is subject to change without notice.
Data is updated as of September 21, 2026 1:27 PM UTC
 All information deemed reliable but not guaranteed. All properties are subject to prior sale, change or withdrawal. Neither listing broker(s) or information provider(s) shall be responsible for any typographical errors, misinformation, misprints and shall be held totally harmless. Listing(s) information is provided for consumer's personal, non-commercial use and may not be used for any purpose other than to identify prospective properties consumers may be interested in purchasing. The data relating
