
Sold: Dec 04, 2025
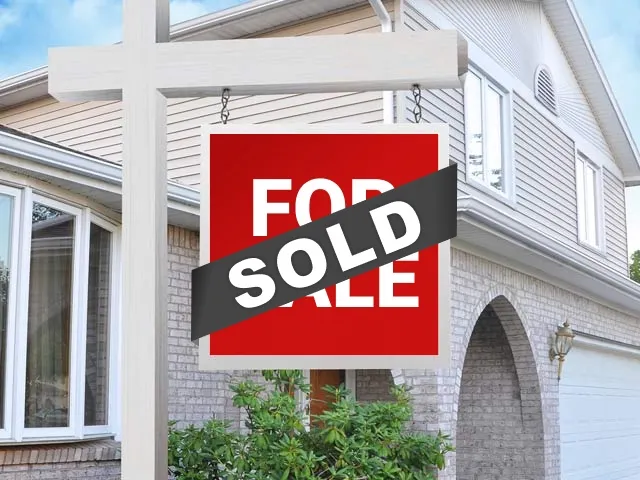
Address
12 Jefferson Lane, Cary, IL
Price
$ 417,000
Property Attributes
- MLS#12499536
- TypeSingle Family
- Listing Status Closed
- CountyMCHENRY
- CityCary
- AreaCary - Oakwood Hills - Trout Valley
- NeighborhoodGreenfields
- Zip60013
- Style
- Year Built1992
- Taxes$ 9398
- Price$ 417,000
- Bedrooms4
- Full Bathrooms2
- Half Bathrooms1
- Sqr Footage2529
Data Source:
Midwest Real Estate Data (MRED)
Property Description
Welcome to this beautifully maintained home in Cary's desirable Greenfields subdivision! Situated just across from Hoffman Park, this property offers a peaceful, low-traffic location and direct access to outdoor recreation including 4,000 feet of paved walking trails, community garden plots, fishing, a dog park, picnic shelter, and the Walnut Hollow 18-hole disc golf course. Families will attend top-rated Cary schools including Cary-Grove High School. Enjoy a private backyard retreat complete with a spacious Trex deck, abundant wildlife, and tranquility. Inside, the home is freshly painted and features brand new carpeting upstairs. The eat-in kitchen flows into the family room with access to the backyard. The partially finished basement provides additional recreation space and a cemented crawl space for extra storage. Recent updates include a new roof (2022), power-washed siding (2025), freshly seal-coated driveway (2025), landscaping cleanup (2025), new water heater and water softener (2025), newer sump pump with battery backup (2023) newer windows and kitchen slider. Move right in and enjoy a perfect blend of comfort, convenience, and community living in one of Cary's most sought-after neighborhoods!
| Price History |
|---|
General Features
| Cooling | Central Air |
|---|---|
| Appliances | Range,Microwave,Dishwasher,Refrigerator,Washer,Dryer,Disposal,Water Softener Owned,Humidifier |
| New Construction | No |
| Year Built | 1992 |
| Elementary School | Briargate Elementary School |
| Additional Parcels Y/N | No |
| High School | Cary-Grove Community High School |
| Middle/Junior High School | Cary Junior High School |
| Association Fee Includes | None |
| Township | Algonquin |
| Elementary School District | 26 |
| Living Area | 2529 |
| County | McHenry |
| Community Features | Park,Curbs,Sidewalks,Street Lights,Street Paved |
| Property Type | Residential |
| Middle/Junior School District | 26 |
| Assoc Fee Paid Per | Not Applicable |
| Subdivision Name | Greenfields |
| Sewer | Public Sewer |
| Total Rooms | 9 |
| Standard Status | Closed |
| City | Cary |
| Status | Closed |
| Roof | Asphalt |
| Close Price | 417000 |
| Possession | Closing |
| Tax Annual Amount | 9398 |
| Tax Year | 2024 |
| Full Baths | 2 |
| Heating | Natural Gas,Forced Air |
| Construction Materials | Vinyl Siding |
| Property Type | Detached Single |
| Directions | Cary Algonquin Road to Main Street west to Jefferson Lane and north to this lovely home |
| MLS Area | Cary / Oakwood Hills / Trout Valley |
| Garage Spaces | 2 |
| Ownership | Fee Simple |
| High School District | 155 |
Interior Features
| Total Fireplaces | 1 |
|---|---|
| Total Bedrooms | 4 |
| Bedrooms Possible | 4 |
| Total Baths | 3 |
| Basement | Finished,Crawl Space,Partial |
| Bathroom | Separate Shower,Double Sink,Soaking Tub |
| Laundry Features | In Unit |
| Room Type | Recreation Room,Foyer |
| Fireplace Features | Gas Log,Gas Starter |
| LivingAreaSource | Plans |
| Half Baths | 1 |
Exterior Features
| Other Equipment | Water-Softener Owned,CO Detectors,Ceiling Fan(s),Sump Pump,Water Heater-Gas |
|---|---|
| Street Suffix | Lane |
| Lot Features | Nature Preserve Adjacent,Landscaped |
| Foundation Details | Concrete Perimeter |
| Street Name | Jefferson |
| Lot Dimensions | 133 x 70 x 133 x 70 |
| ModificationTimestamp | 2025-12-04T20:22:01.463Z |
| Parking Features | Asphalt,Garage Door Opener,Yes,Garage Owned,Attached,Garage |
| Days on Market | 17 |
| Total Parking | 2 |
| Waterfront Y/N | No |
| Water Source | Lake Michigan,Public |
Amenities
- Foreclosure
- Views
- Short Sale
- New Construction
- Adult 55+
- Lease To Own
- No HOA Fees
- Furnished
- Primary On Main
- Air Conditioning
- Seller Finance
- Green
- Fixer Upper
- Horse
- Golf
- Fireplace
- Deck
- Garage
- Basement
- Pool
Property vs Single Family Average in 60013
Price
Taxes
Year Built

 All information deemed reliable but not guaranteed. All properties are subject to prior sale, change or withdrawal. Neither listing broker(s) or information provider(s) shall be responsible for any typographical errors, misinformation, misprints and shall be held totally harmless. Listing(s) information is provided for consumer's personal, non-commercial use and may not be used for any purpose other than to identify prospective properties consumers may be interested in purchasing. The data relating
