



Address
797 Serendipity Drive, Aurora, IL
Price
$ 239,900
Property Attributes
- MLS#12738432
- TypeSingle Family
- Listing Status Active
- CountyKANE
- CityAurora
- AreaAurora - Eola
- NeighborhoodHometown
- Zip60504
- Style
- Year Built2004
- Taxes$ 4374
- Price$ 239,900
- Bedrooms2
- Full Bathrooms1
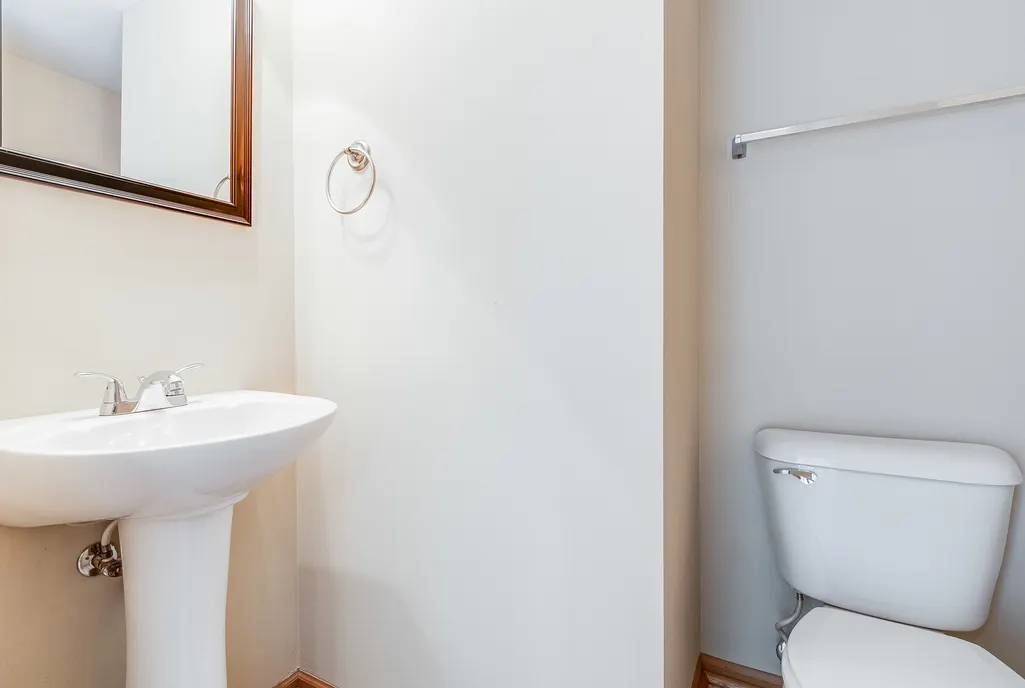
- Half Bathrooms1
- Sqr Footage1268
Data Source:
Midwest Real Estate Data (MRED)
Property Description
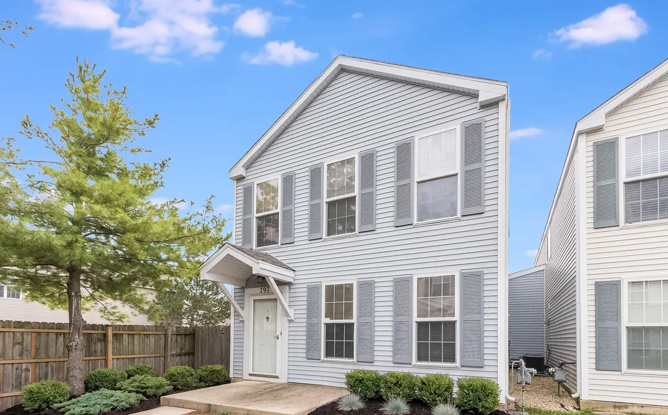
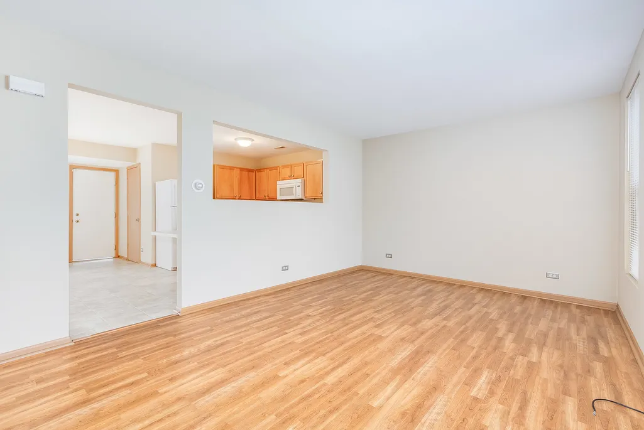
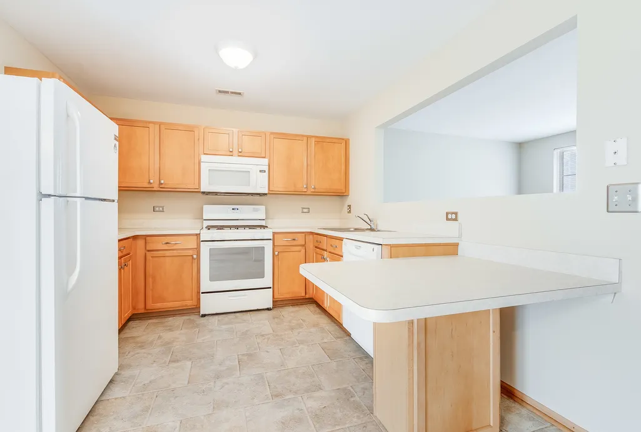
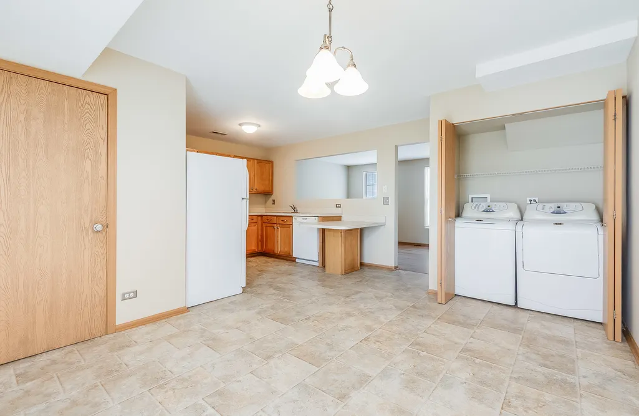
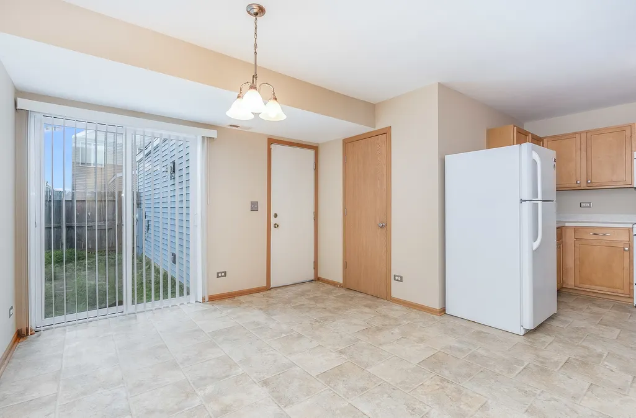
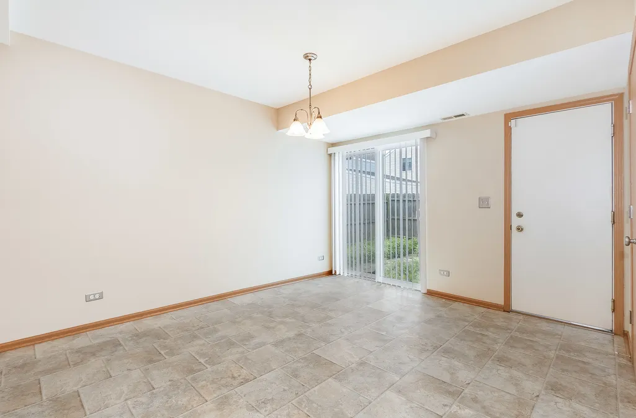
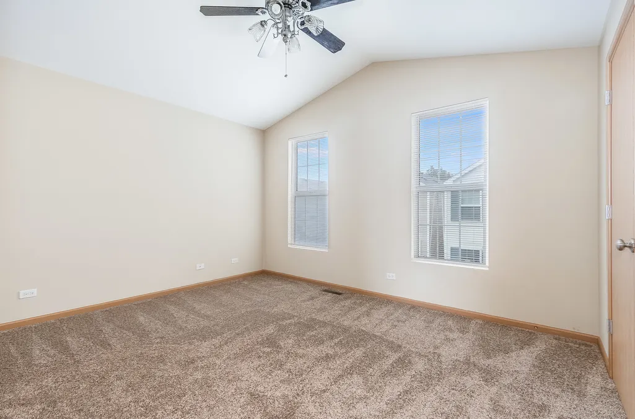
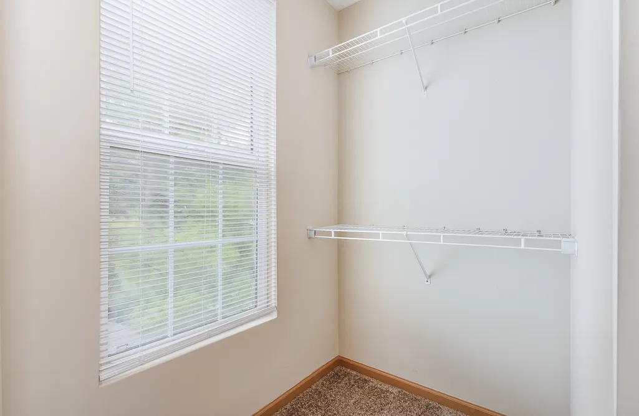
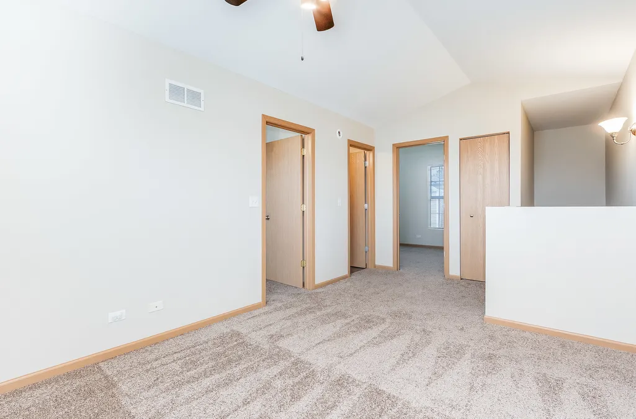
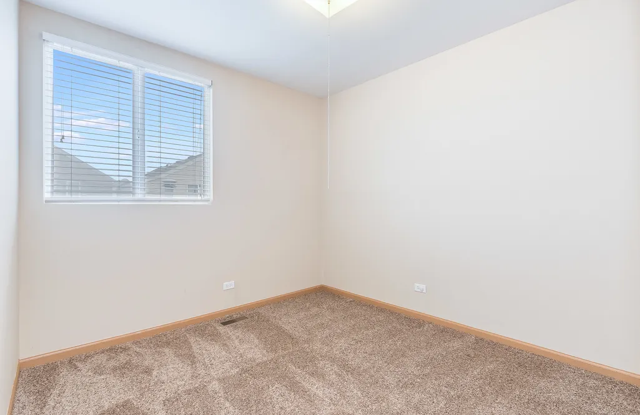
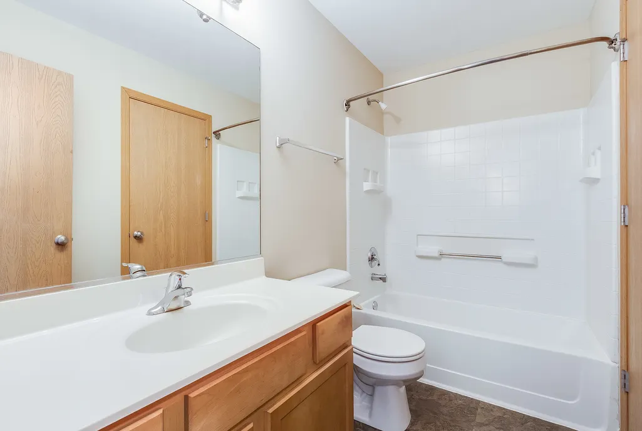
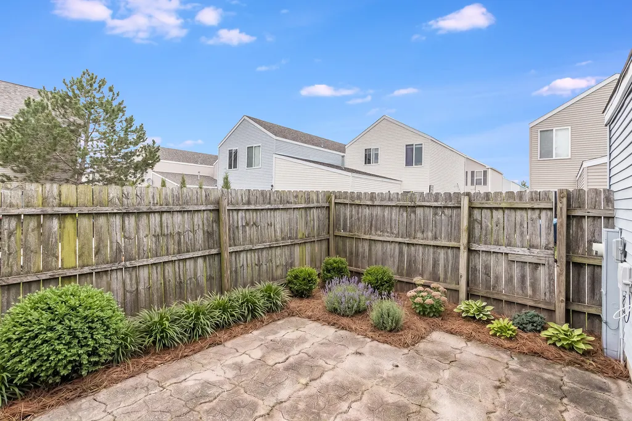
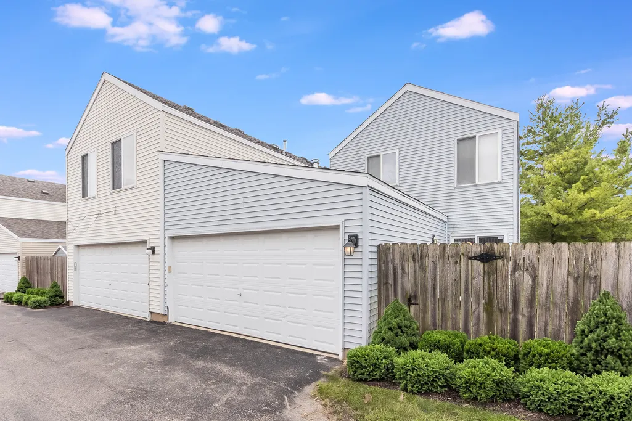
Beautifully maintained and move-in ready, this charming Barbershop model offers a desirable open-concept layout with 2 spacious bedrooms plus a large vaulted-ceiling loft. The spacious U-shaped kitchen features a breakfast bar and vinyl flooring that extends through the kitchen/dinette area. The vaulted primary bedroom includes a ceiling fan and walk-in closet, while the upper-level bath offers convenient Jack & Jill-style access. Recent updates include a new roof and gutters, providing added peace of mind for the next owner. Enjoy a great location close to parks, playgrounds, shopping, Metra train service, and schools. A wonderful opportunity to enjoy comfort, convenience, and a functional floor plan in a fantastic Aurora location!
| Elementary School | Middle School | High School |
|---|---|---|
| Olney C Allen Elementary School | Henry W Cowherd Middle School | East High School |
| Price History | |
|---|---|
| 8/22/2026 | Listed $239,900 |
General Features
| Living Area | 1268 |
|---|---|
| Sewer | Public Sewer |
| Heating | Natural Gas,Forced Air |
| Cooling | Central Air |
| Possession | Closing |
| Roof | Asphalt |
| Appliances | Range,Microwave,Dishwasher,Refrigerator,Washer,Dryer,Disposal |
| HOA Fee | 348 |
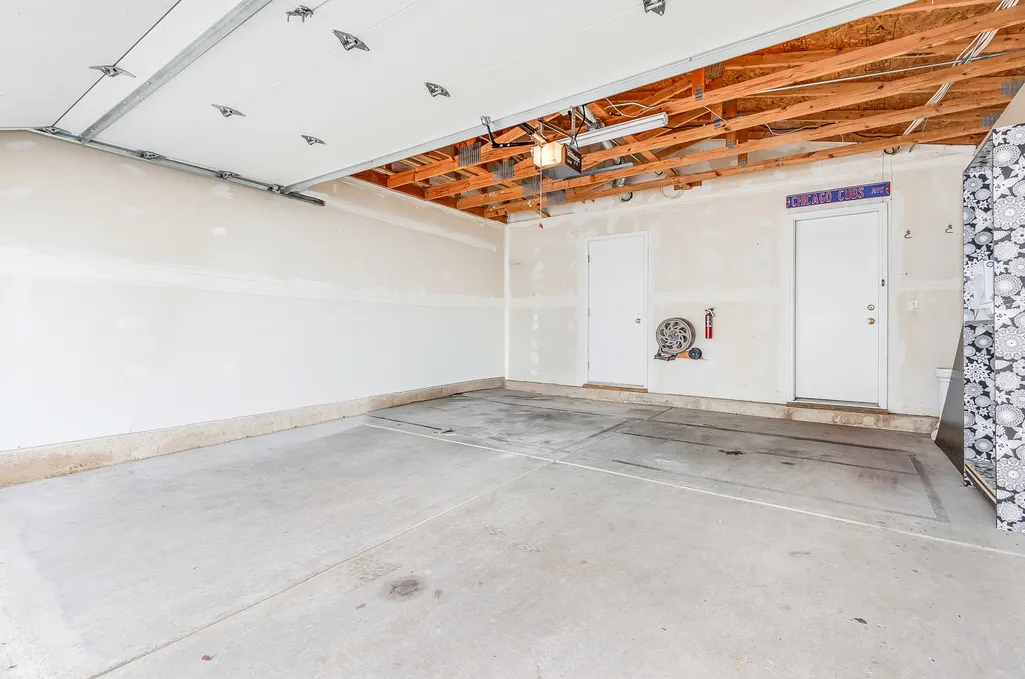
| Garage Spaces | 2 |
| Association Fee Includes | Water,Insurance,Exterior Maintenance,Lawn Care,Snow Removal |
| Construction Materials | Vinyl Siding |
| Year Built | 2004 |
| Township | Aurora |
| Tax Year | 2025 |
| Ownership | Fee Simple w/ HO Assn. |
| Community Features | Park,Curbs,Sidewalks,Street Lights,Street Paved |
| Assoc Fee Paid Per | Monthly |
| County | Kane |
| New Construction | No |
| Property Type | Residential |
| Subdivision Name | Hometown |
| Total Rooms | 6 |
| Full Baths | 1 |
| Status | Active |
| Directions | MONTGOMERY RD,N-WATERFORD,W-SIMMS,N-SERENDIPITY |
| High School | East High School |
| City | Aurora |
| High School District | 131 |
| MLS Area | Aurora / Eola |
| Elementary School | Olney C Allen Elementary School |
| Tax Annual Amount | 4374 |
| Middle/Junior High School | Henry W Cowherd Middle School |
| Additional Parcels Y/N | No |
| Standard Status | Active |
| Middle/Junior School District | 131 |
| Elementary School District | 131 |
| Property Type | Detached Single |
Interior Features
| Interior Amenities | Cathedral Ceiling(s) |
|---|---|
| Basement | None |
| Half Baths | 1 |
| Laundry Features | In Unit |
| Total Bedrooms | 2 |
| Room Type | Loft |
| LivingAreaSource | Other |
| Total Baths | 2 |
| Bedrooms Possible | 2 |
Exterior Features
| Model | Barbershop |
|---|---|
| Parking Features | Asphalt,Garage Door Opener,Yes,Garage Owned,Attached,Garage |
| Water Source | Public |
| Total Parking | 2 |
| Lot Dimensions | 41x82 |
| Waterfront Y/N | No |
| Other Equipment | TV-Cable,TV-Dish,Security System |
Amenities
- Foreclosure
- Views
- Short Sale
- New Construction
- Adult 55+
- Lease To Own
- No HOA Fees
- Furnished
- Primary On Main
- Air Conditioning
- Seller Finance
- Green
- Fixer Upper
- Horse
- Golf
- Fireplace
- Deck
- Garage
- Basement
- Pool
Property vs Single Family Average in 60504
Price
Taxes
Year Built
Visits

 All information deemed reliable but not guaranteed. All properties are subject to prior sale, change or withdrawal. Neither listing broker(s) or information provider(s) shall be responsible for any typographical errors, misinformation, misprints and shall be held totally harmless. Listing(s) information is provided for consumer's personal, non-commercial use and may not be used for any purpose other than to identify prospective properties consumers may be interested in purchasing. The data relating
