
Price Reduction
Address
1650 Fender Road, Naperville, IL
Price
$ 675,000
Property Attributes
- MLS#12738467
- TypeSingle Family
- Listing Status Active
- CountyDUPAGE
- CityNaperville
- AreaNaperville
- NeighborhoodFarmstead
- Zip60565
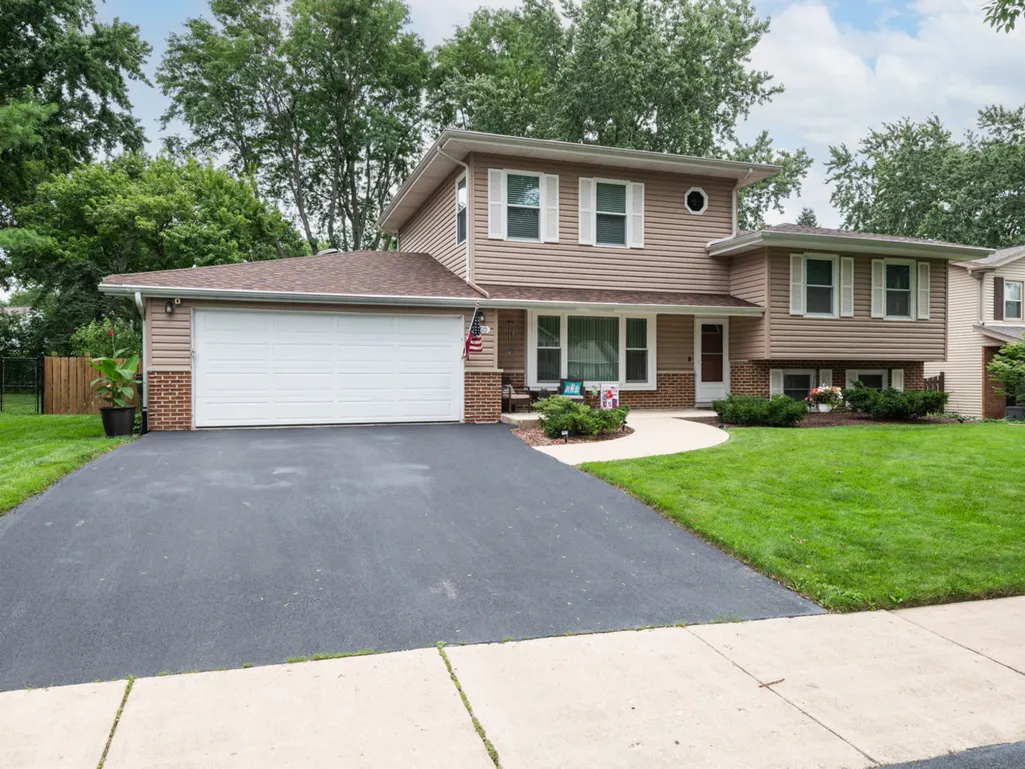
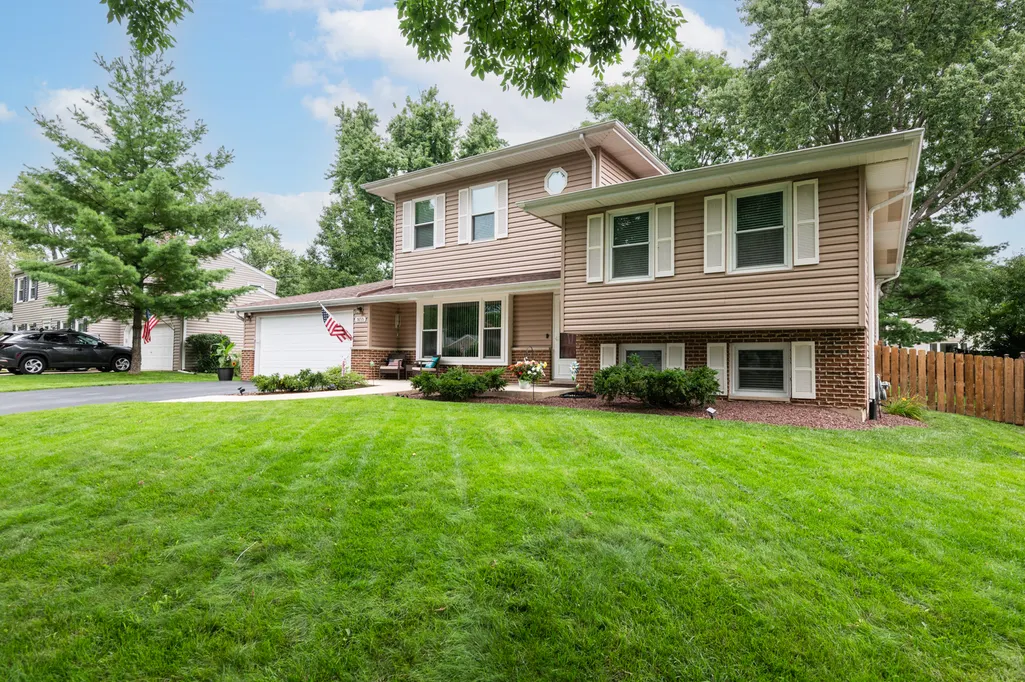
- StyleSplit Level
- Year Built1976
- Taxes$ 9358
- Price$ 675,000
- Bedrooms4
- Full Bathrooms2
- Half Bathrooms1
- Sqr Footage2630
- Lot Size0.23 Acres
Data Source:
Midwest Real Estate Data (MRED)
Property Description
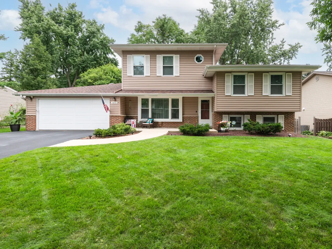
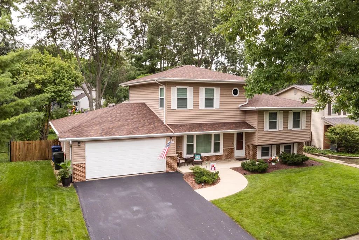
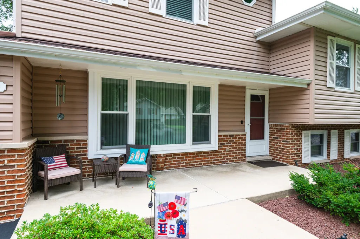
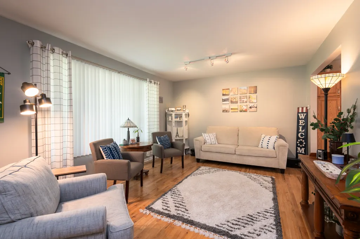
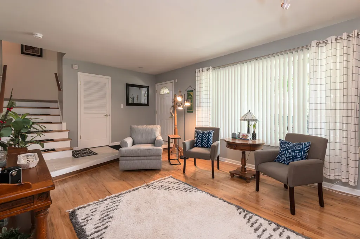
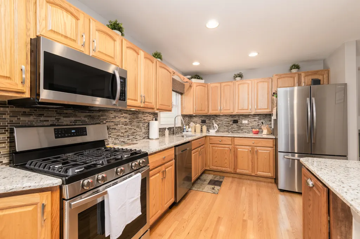
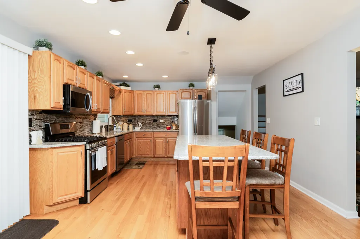
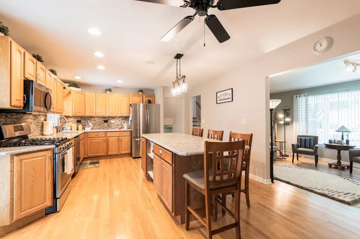
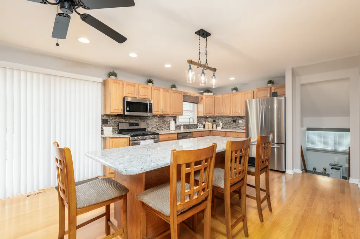
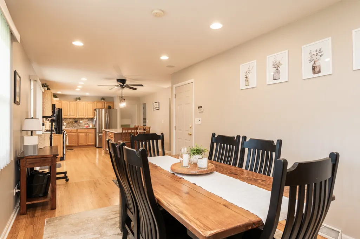
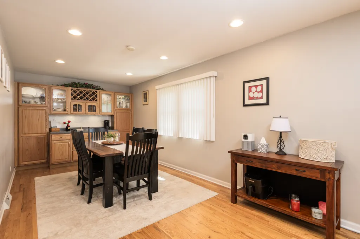
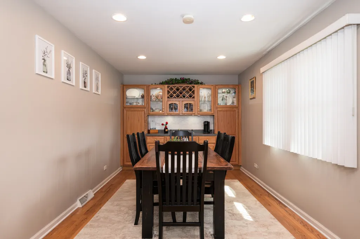
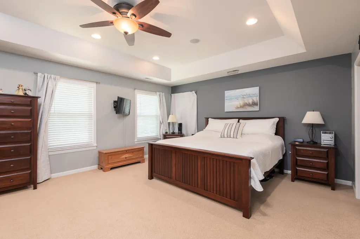
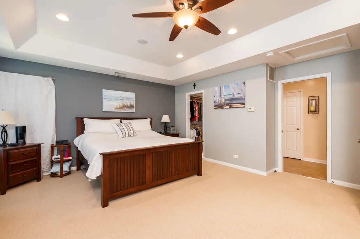
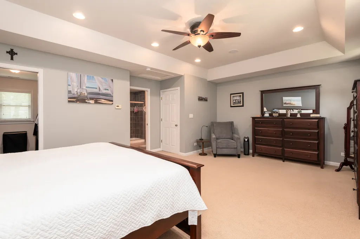
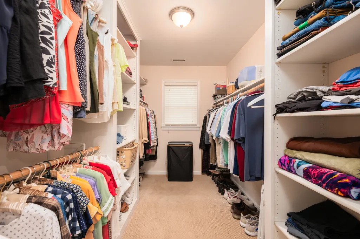
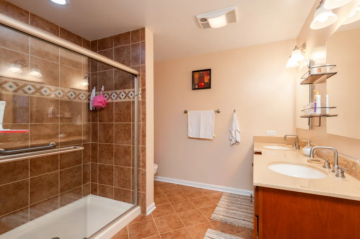
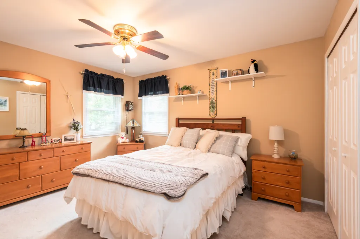
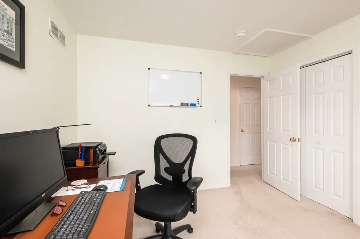
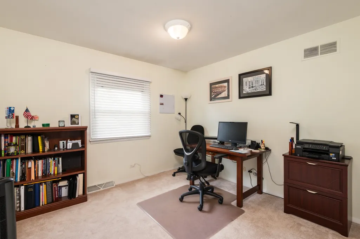
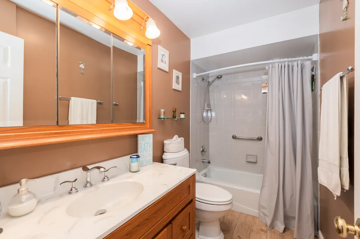
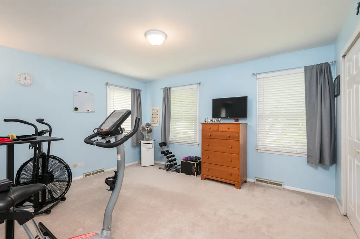
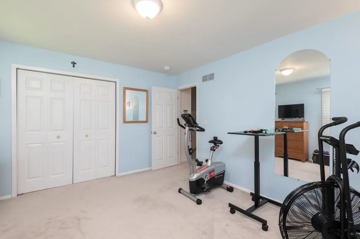
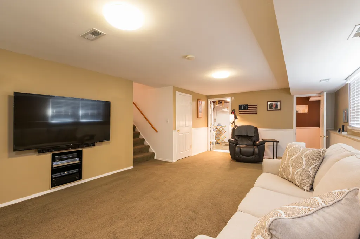
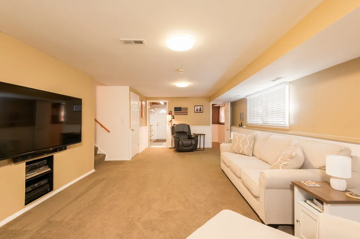
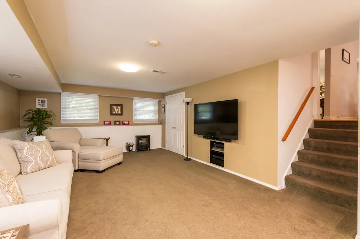
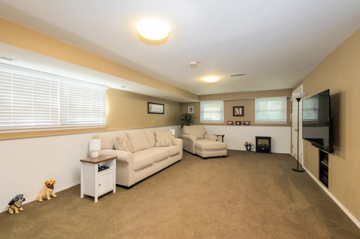
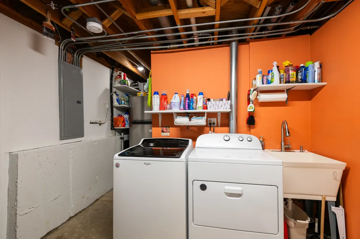
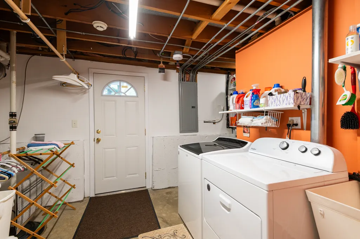
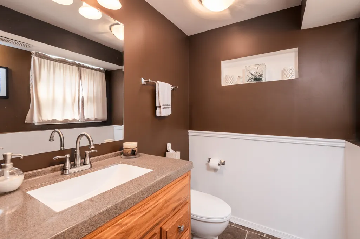
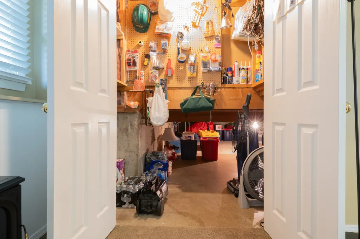
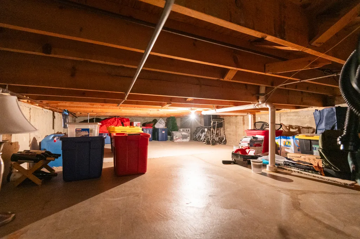
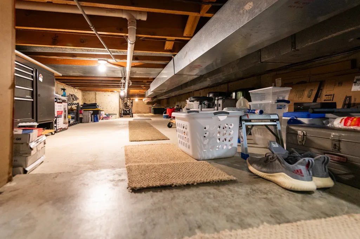
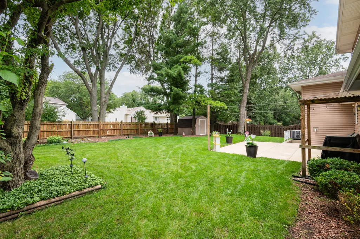
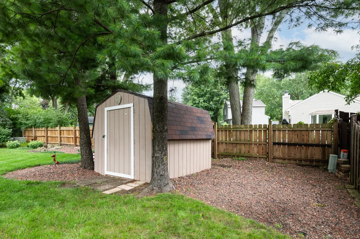
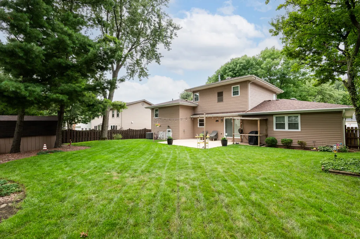
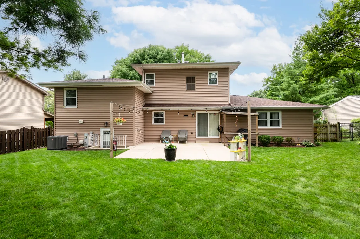
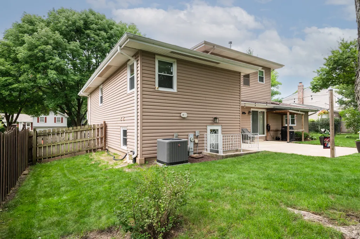
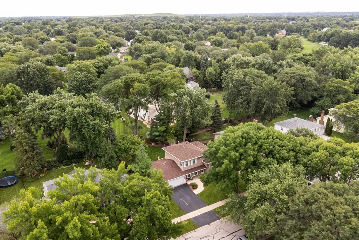
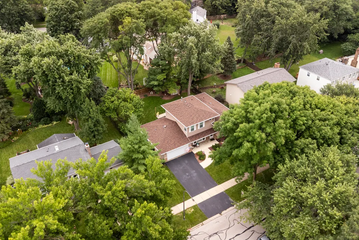
The Big-Ticket Items Are Done - You Can Focus on Enjoying Your Home! That's one of the things that makes 1650 Fender Road so special. Instead of walking into a home wondering what major expense is coming next, you can breathe a little easier knowing some of the biggest projects have already been taken care of. New roof in 2025. New main HVAC in 2024. Updated kitchen countertops and appliances in 2021. New Google Nest thermostats on both HVAC systems in 2026. And throughout the home, you'll find thoughtful updates and meticulous maintenance that make this a home you can truly move into and enjoy. Located in Naperville's highly desired School District 203, this 4-bedroom, 2.5-bath home offers approximately 2,630 square feet of living space, plus additional space in the lower level. Situated on a beautifully landscaped 0.23-acre lot with mature trees and a fully fenced backyard, there's room here for everyone - and plenty of space to entertain. Step inside through the tiled foyer and you'll immediately appreciate the bright, open feel of the main level. Beautiful oak hardwood floors run through the living room, dining room and kitchen. The step-down living room features a triple front window and track lighting, while the dining room offers built-in cabinetry, a server, wine rack and display space. And then you walk into the kitchen. This is the kind of kitchen that makes you want to gather. The oversized island provides plenty of seating, while granite countertops, a beautiful backsplash and stainless Samsung appliances - including a five-burner gas range - make cooking and entertaining easy. The farmhouse sink sits beneath a window overlooking the backyard, and sliding glass doors lead directly to the patio. Upstairs, the primary suite is a true retreat. A distinctive raised tray ceiling, recessed lighting and its own dedicated HVAC system create a comfortable and private space. The huge walk-in closet features a pocket door, while the spacious primary bath offers a walk-in shower, double vanity, Corian countertop, ceramic tile flooring and oversized linen closet. Three additional bedrooms provide plenty of flexibility for family, guests, a home office, workout room or whatever your life requires. The updated full bath features luxury ceramic flooring, a marble-look countertop and upgraded shower. Need more room? The lower level delivers with a spacious family room, half bath and laundry area with Whirlpool washer and dryer. You'll also find an extra refrigerator and wash tub, plus direct access to the backyard. And for those who appreciate storage, the large, clean, well-lit crawl space is divided into two sections and gives you an impressive amount of space to tuck away the things you don't need every day. Then step outside - because this backyard is ready for entertaining. The fully fenced yard features mature trees, professional landscaping, beautiful stonescaping, a large concrete patio, covered grilling station and a shed. Picture summer dinners outside, weekend gatherings, grilling with friends, or simply enjoying your morning coffee in your own private outdoor space. Additional features include a security system, replacement windows, radon mitigation system, sump pump, central air and an attached 2-car garage. The location adds even more to the appeal. You're in Naperville District 203, with parks, sidewalks, commuter transportation and everyday conveniences nearby. And now there's another reason to take a look: PRICE IMPROVEMENT - NOW $675,000! If you've been looking for a home where the major work has already been done, the spaces are ready for the way you live, and you can move in and start enjoying it, this one deserves your attention. Come Look Around. Fall in Love. Submit Your Offer!
| Elementary School | Middle School | High School |
|---|---|---|
| Scott Elementary School | Madison Junior High School | Naperville Central High School |
| Price History | |
|---|---|
| 9/6/2026 | Listed $690,000 |
| 9/17/2026 | 3$675,000 |
General Features
| Living Area | 2630 |
|---|---|
| Sewer | Public Sewer |
| Heating | Natural Gas |
| Cooling | Central Air |
| Possession | Closing |
| Roof | Asphalt |
| Appliances | Range,Microwave,Dishwasher,Refrigerator,Washer,Dryer,Disposal,Stainless Steel Appliance(s),Humidifier |
| Garage Spaces | 2 |
| Association Fee Includes | None |
| Architectural Style | Split Level |
| Construction Materials | Vinyl Siding,Brick |
| Year Built | 1976 |
| Township | Lisle |
| Tax Year | 2025 |
| Ownership | Fee Simple |
| Community Features | Park,Curbs,Sidewalks,Street Lights,Street Paved |
| Assoc Fee Paid Per | Not Applicable |
| County | DuPage |
| New Construction | No |
| Property Type | Residential |
| Subdivision Name | Farmstead |
| Other Structures | Shed(s) |
| Total Rooms | 8 |
| Full Baths | 2 |
| Status | Active |
| Directions | Washington St to E on Naper Blvd to Rt/S on River Oak Dr to Lt on Fender Rd to home on your right OR 75th St to Rt on S Naper Blvd to Lt on River Oak Dr to Lt on Fender Rd to home on your right |
| High School | Naperville Central High School |
| City | Naperville |
| High School District | 203 |
| MLS Area | Naperville |
| Elementary School | Scott Elementary School |
| Tax Annual Amount | 9358.2 |
| Middle/Junior High School | Madison Junior High School |
| Additional Parcels Y/N | No |
| Standard Status | Active |
| Middle/Junior School District | 203 |
| Elementary School District | 203 |
| Property Type | Detached Single |
Interior Features
| Interior Amenities | Built-in Features,Walk-In Closet(s),Separate Dining Room |
|---|---|
| Basement | Crawl Space,Exterior Entry,Rec/Family Area,Daylight |
| Flooring | Hardwood,Laminate,Carpet,Wood |
| Half Baths | 1 |
| Laundry Features | In Unit,Sink |
| Total Bedrooms | 4 |
| Room Type | No additional rooms |
| LivingAreaSource | Assessor |
| Total Baths | 3 |
| Bedrooms Possible | 4 |
| Bathroom | Double Sink |
Exterior Features
| Parking Features | Asphalt,Garage Door Opener,Yes,Garage Owned,Attached,Garage |
|---|---|
| Lot Features | Landscaped,Mature Trees |
| Water Source | Lake Michigan |
| Total Parking | 2 |
| Foundation Details | Concrete Perimeter |
| Lot Dimensions | 80X125X80X125 |
| Lot Size Acres | 0.23 |
| Waterfront Y/N | No |
| Other Equipment | Security System,CO Detectors,Ceiling Fan(s),Sump Pump,Radon Mitigation System,Water Heater-Gas |
Amenities
- Foreclosure
- Views
- Short Sale
- New Construction
- Adult 55+
- Lease To Own
- No HOA Fees
- Furnished
- Primary On Main
- Air Conditioning
- Seller Finance
- Green
- Fixer Upper
- Horse
- Golf
- Fireplace
- Deck
- Garage
- Basement
- Pool
Property vs Single Family Average in 60565
Price
Taxes
Year Built
Visits
 Midwest Real Estate Data (MRED) All information deemed reliable but not guaranteed. All properties are subject to prior sale, change or withdrawal. Neither listing broker(s) or information provider(s) shall be responsible for any typographical errors, misinformation, misprints and shall be held totally harmless. Listing(s) information is provided for consumer's personal, non-commercial use and may not be used for any purpose other than to identify prospective properties consumers may be interested in purchasing. The data relating to real estate for sale on this website comes in part from the Internet Data Exchange program of the Multiple Listing Service. Real estate listings held by brokerage firms other than Schaumburg may be marked with the Internet Data Exchange logo and detailed information about those properties will include the name of the listing broker(s) when required by the MLS. Copyright ©2026 All rights reserved.Based on information submitted to the MLS GRID as of September 23, 2026 7:02 AM UTC All data is obtained from various sources and may not have been verified by broker or MLS GRID. Supplied Open House Information is subject to change without notice.
Data is updated as of September 23, 2026 7:02 AM UTC
Midwest Real Estate Data (MRED) All information deemed reliable but not guaranteed. All properties are subject to prior sale, change or withdrawal. Neither listing broker(s) or information provider(s) shall be responsible for any typographical errors, misinformation, misprints and shall be held totally harmless. Listing(s) information is provided for consumer's personal, non-commercial use and may not be used for any purpose other than to identify prospective properties consumers may be interested in purchasing. The data relating to real estate for sale on this website comes in part from the Internet Data Exchange program of the Multiple Listing Service. Real estate listings held by brokerage firms other than Schaumburg may be marked with the Internet Data Exchange logo and detailed information about those properties will include the name of the listing broker(s) when required by the MLS. Copyright ©2026 All rights reserved.Based on information submitted to the MLS GRID as of September 23, 2026 7:02 AM UTC All data is obtained from various sources and may not have been verified by broker or MLS GRID. Supplied Open House Information is subject to change without notice.
Data is updated as of September 23, 2026 7:02 AM UTC
 All information deemed reliable but not guaranteed. All properties are subject to prior sale, change or withdrawal. Neither listing broker(s) or information provider(s) shall be responsible for any typographical errors, misinformation, misprints and shall be held totally harmless. Listing(s) information is provided for consumer's personal, non-commercial use and may not be used for any purpose other than to identify prospective properties consumers may be interested in purchasing. The data relating
