
Views
Address
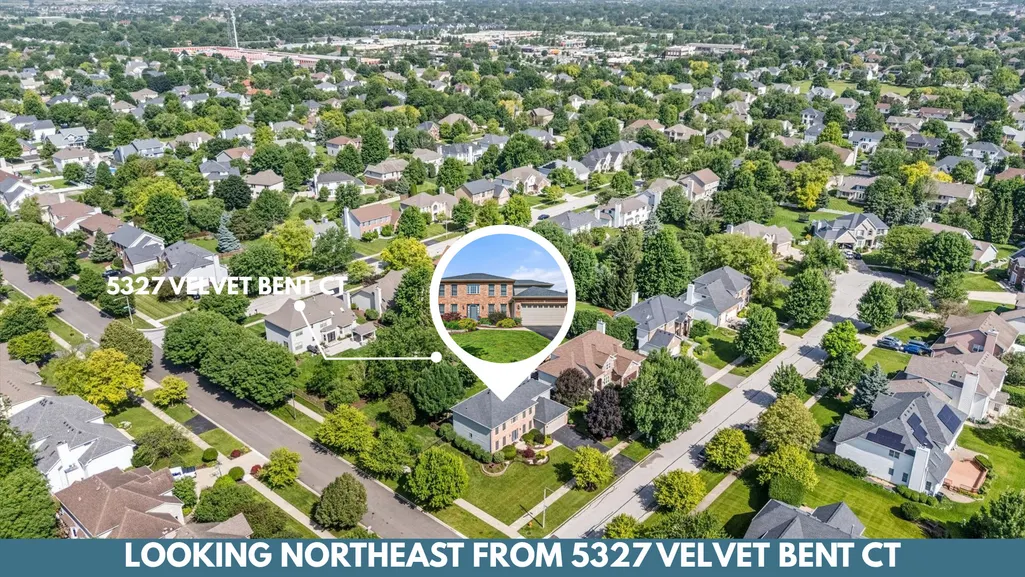
5327 Velvet Bent Court, Naperville, IL
Price
$ 730,000
Property Attributes
- MLS#12745796
- TypeSingle Family
- Listing Status Active
- CountyWILL
- CityNaperville
- AreaNaperville
- NeighborhoodHigh Meadow
- Zip60564
- Style
- Year Built1998
- Taxes$ 12492
- Price$ 730,000
- Bedrooms4
- Full Bathrooms2
- Half Bathrooms1
- Sqr Footage2568
- Lot Size0.38 Acres
Data Source:
Midwest Real Estate Data (MRED)
Property Description
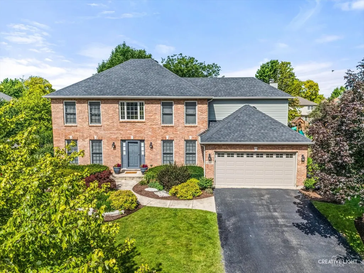
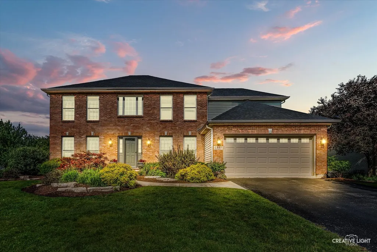
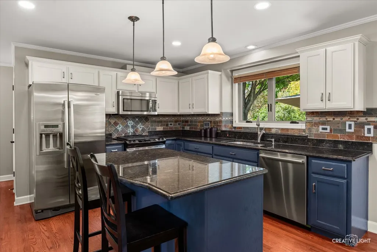
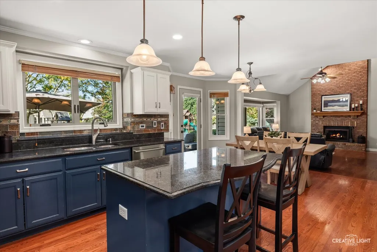
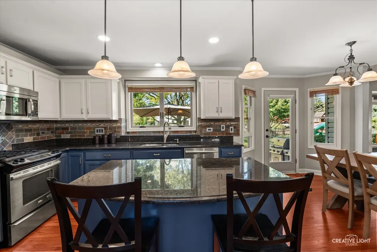
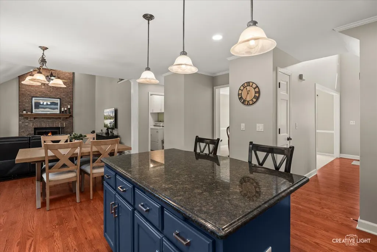
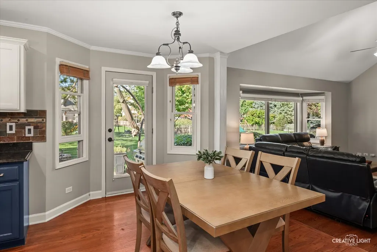
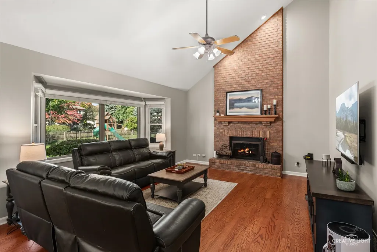
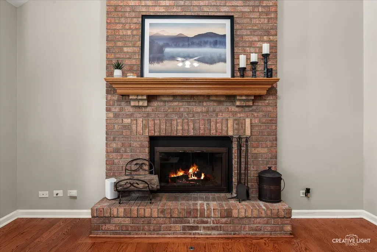
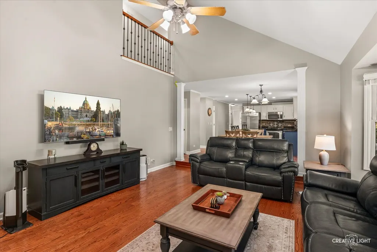
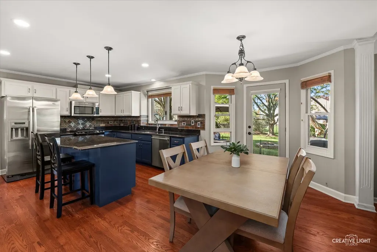
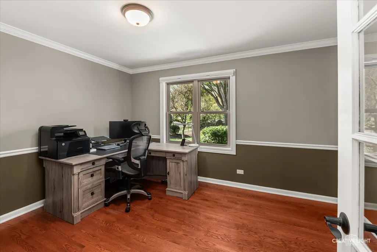
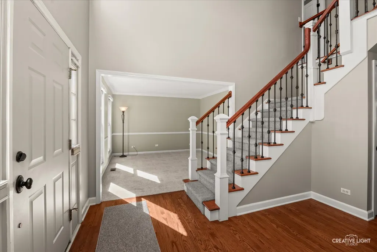
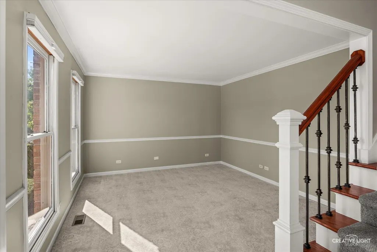
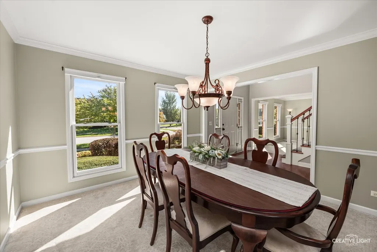
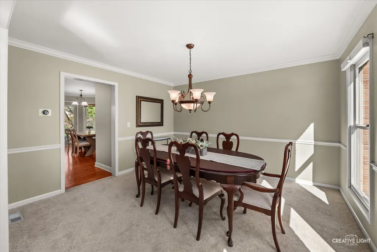
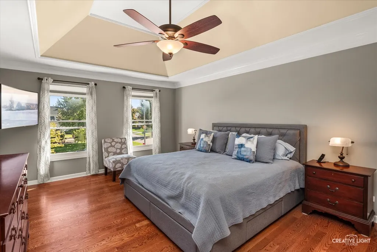
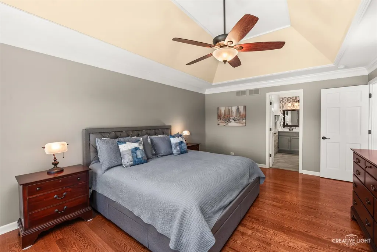
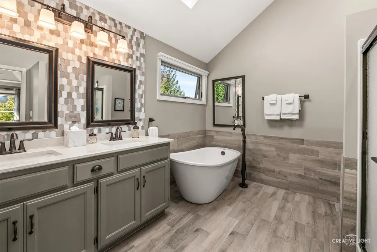
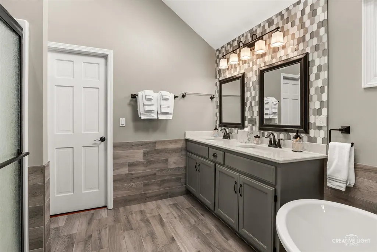
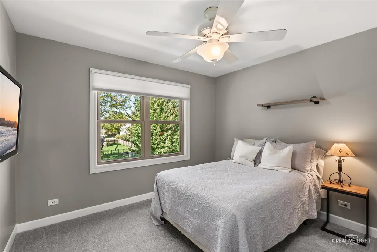
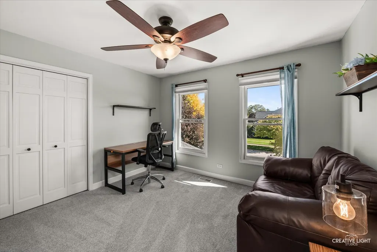
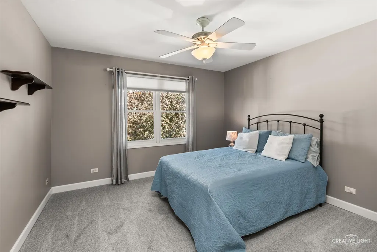
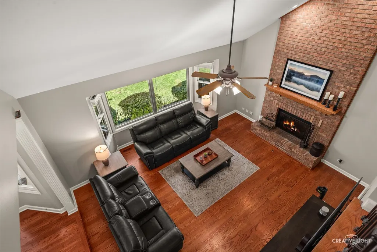
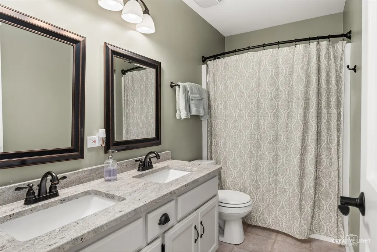
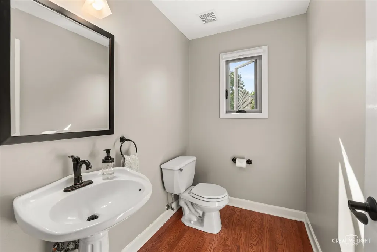
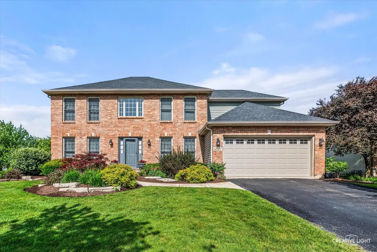
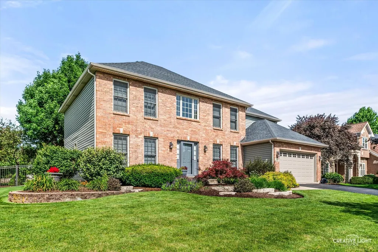
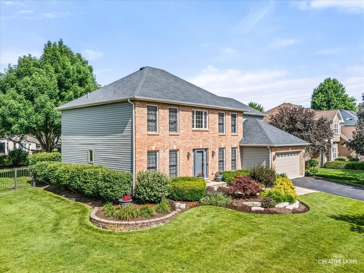
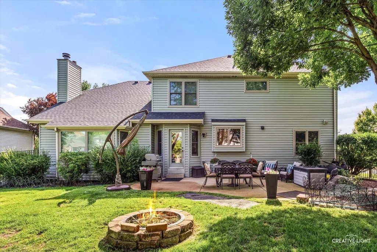
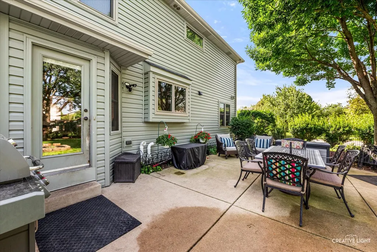
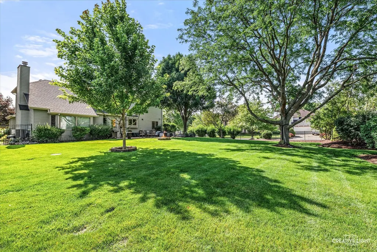
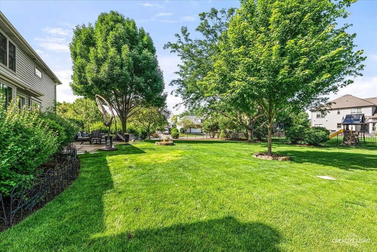
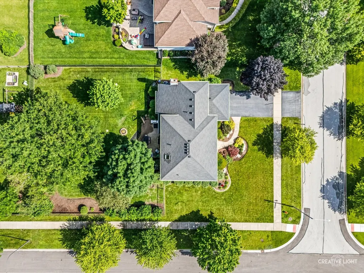
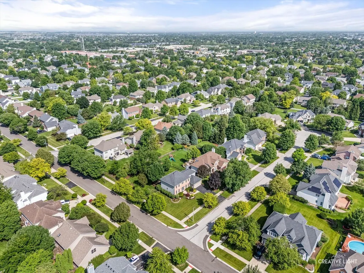
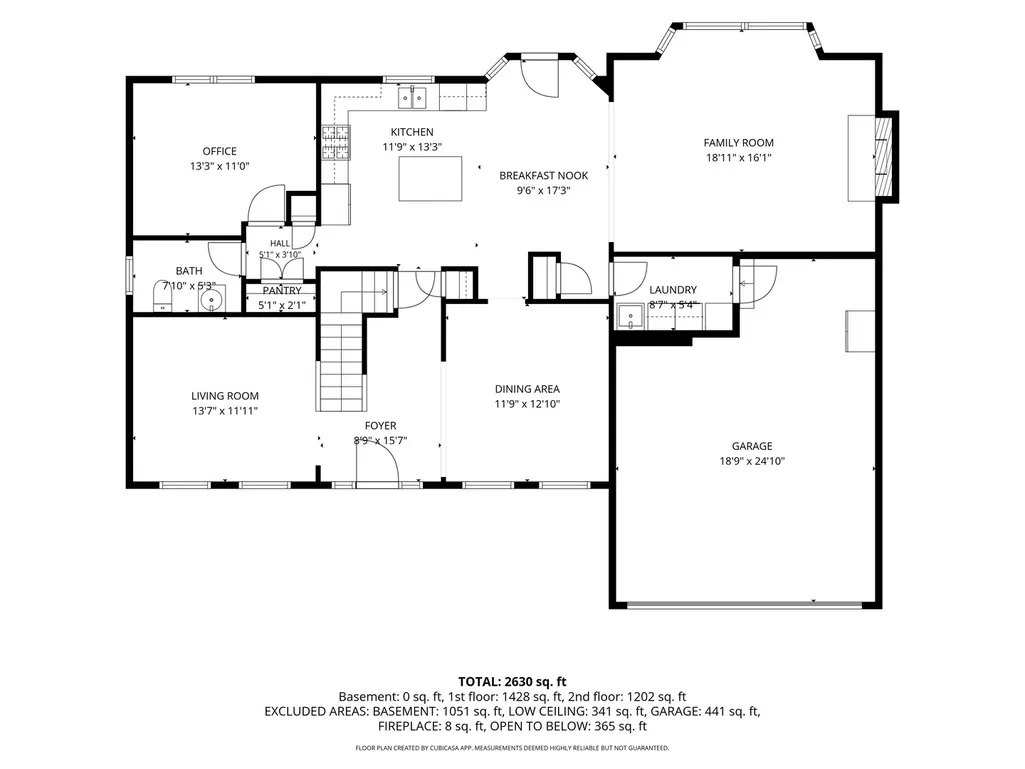
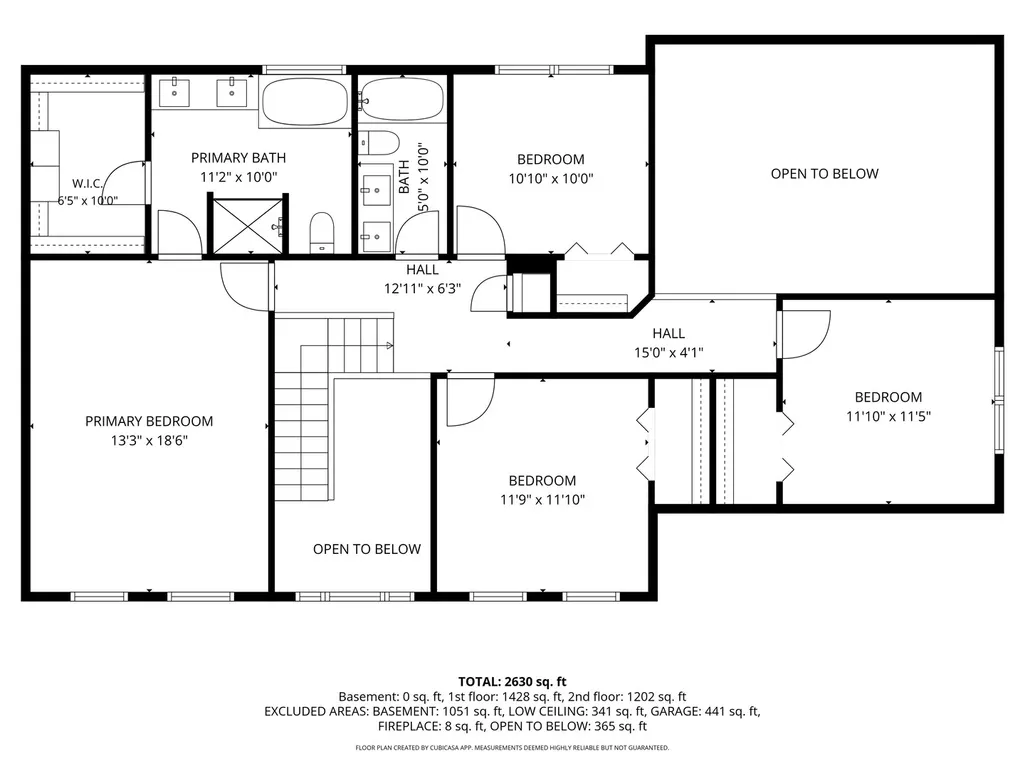
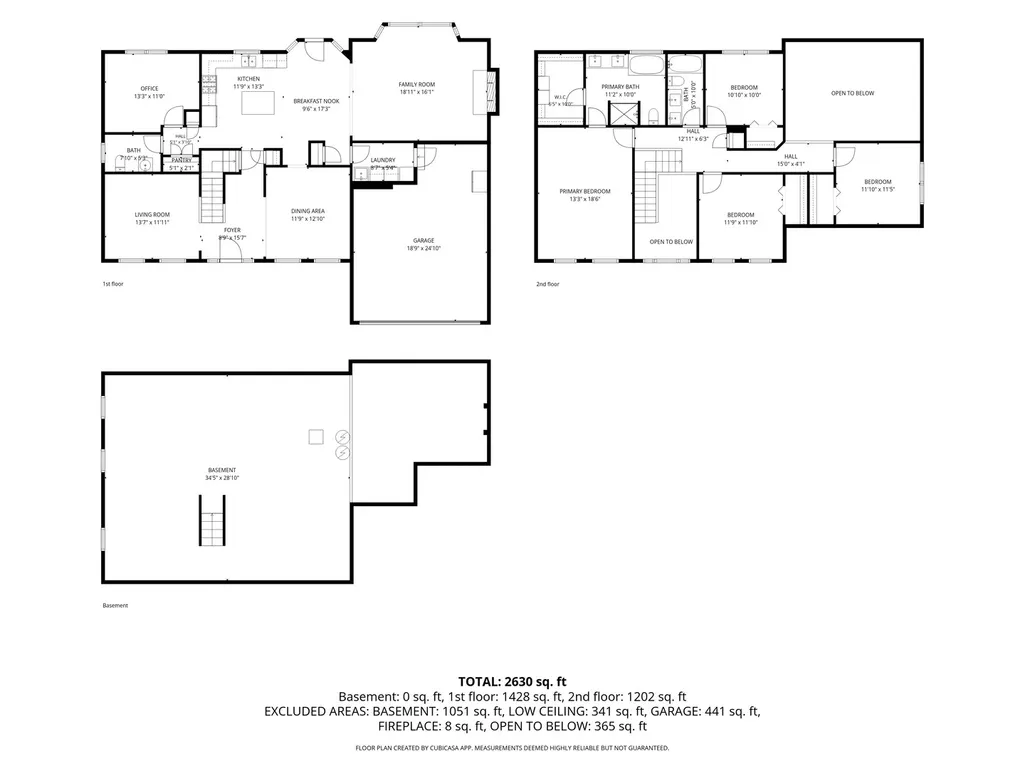
Welcome to High Meadow in the Award-Winning Indian Prairie School District 204! On the market for the very first time, this lovely home is nestled on a spacious corner lot in a tranquil cul-de-sac and is brimming with updates and modern touches. As you step inside, you're greeted by a two-story foyer that leads to a living room - ideal for a second family gathering area or a stylish second workspace. The elegant dining room is perfect for entertaining, while the updated kitchen features a generous island with seating for three, chic updated lighting, two pantry closets, and a charming eat-in dining area designed for both functionality and flair. The kitchen opens seemlessly to the gorgeous family room, where wood floors, vaulted ceilings, and an impressive floor-to-ceiling brick fireplace create an inviting ambiance and plenty of room to gather with friends and family. The first floor also boasts a spacious office with serene views of the backyard, which can easily transform into a fifth bedroom for guests. A stunning staircase with iron spindles and plush new carpet leads you to the second floor, showcasing a fabulous layout. The primary bedroom is a true retreat, complete with hardwood floors, a tray ceiling, and an updated en-suite bathroom featuring luxurious ceramic tile, a freestanding tub, and a separate shower. Three additional freshly painted and carpeted bedrooms, including one tucked away for privacy, offer ample space for everyone. Enjoy the expansive third-of-an-acre lot with a newly fenced backyard with a concrete patio and a firepit - perfect for outdoor gatherings, gardening, or creating your own personal oasis. With Graham Elementary School in the neighborhood and bus services to Crone Middle School and Neuqua Valley High School, this home is also ideally situated. Recent updates include a new furnace and AC in 2025, a newly fenced backyard in 2025, a roof, siding, gutters and downspouts replaced in 2019, a kitchen update in 2026, freshly painted & new carpet on the stairs and upstairs in 2026, some newer windows on the back of the house and primary bath and powder room updates in 2020.
| Elementary School | Middle School | High School |
|---|---|---|
| Graham Elementary School | Clifford Crone Middle School | Neuqua Valley High School |
| Price History | |
|---|---|
| 10/16/2026 | Listed $730,000 |
General Features
| Living Area | 2568 |
|---|---|
| Sewer | Public Sewer |
| Heating | Gas |
| Cooling | Central Air |
| Possession | Closing |
| Roof | Asphalt |
| Appliances | Humidifier |
| HOA Fee | 230 |
| Garage Spaces | 2 |
| Association Fee Includes | None |
| Construction Materials | Vinyl Siding |
| Year Built | 1998 |
| Electric | 200+ Amp Service |
| Township | Wheatland |
| Tax Year | 2025 |
| Ownership | Fee Simple w/ HO Assn. |
| Community Features | Park,Curbs,Sidewalks,Street Lights |
| Assoc Fee Paid Per | Annually |
| County | Will |
| New Construction | No |
| Property Type | Residential |
| Subdivision Name | High Meadow |
| Total Rooms | 9 |
| Full Baths | 2 |
| Status | Active |
| Directions | From Rt. 59,east on Hassert/111 to Chokeberry. South on Chokeberry. Left on High Meadow. At stop on Switch Grass,go Right to Prairie Sage. Right on Prairie Sage to Velvet Bent. Home on Corner of Velv |
| High School | Neuqua Valley High School |
| City | Naperville |
| High School District | 204 |
| MLS Area | Naperville |
| Elementary School | Graham Elementary School |
| Tax Annual Amount | 12492.54 |
| Middle/Junior High School | Clifford Crone |
| Additional Parcels Y/N | No |
| Virtual Tour | https://player.vimeo.com/video/1234427174 |
| Standard Status | Active |
| Middle/Junior School District | 204 |
| Elementary School District | 204 |
| Property Type | Detached Single |
Interior Features
| Interior Amenities | Granite Counters |
|---|---|
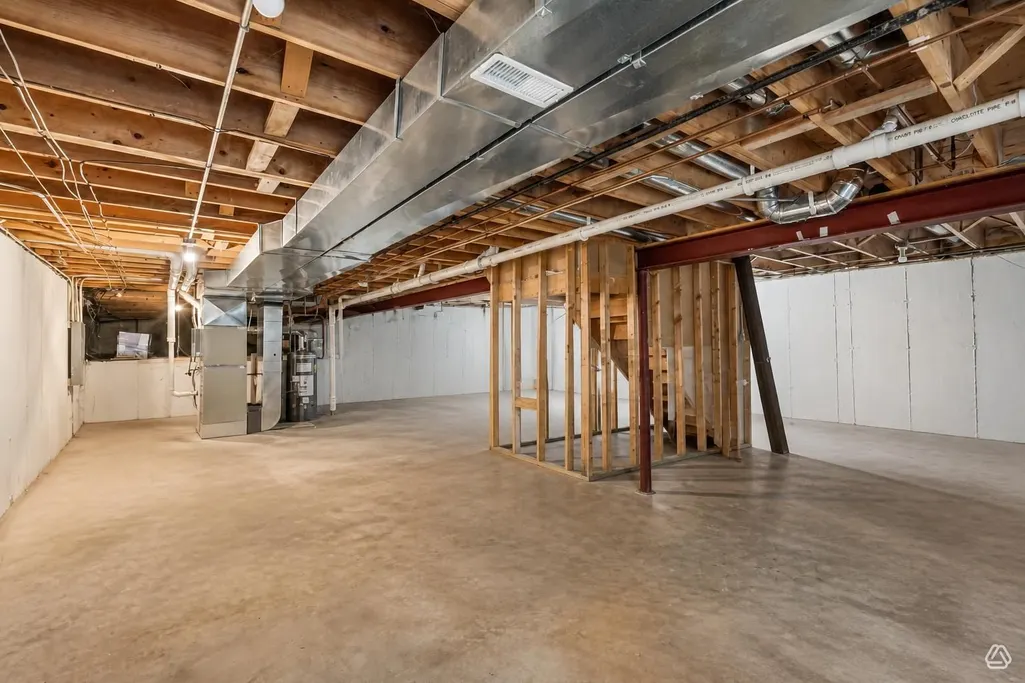
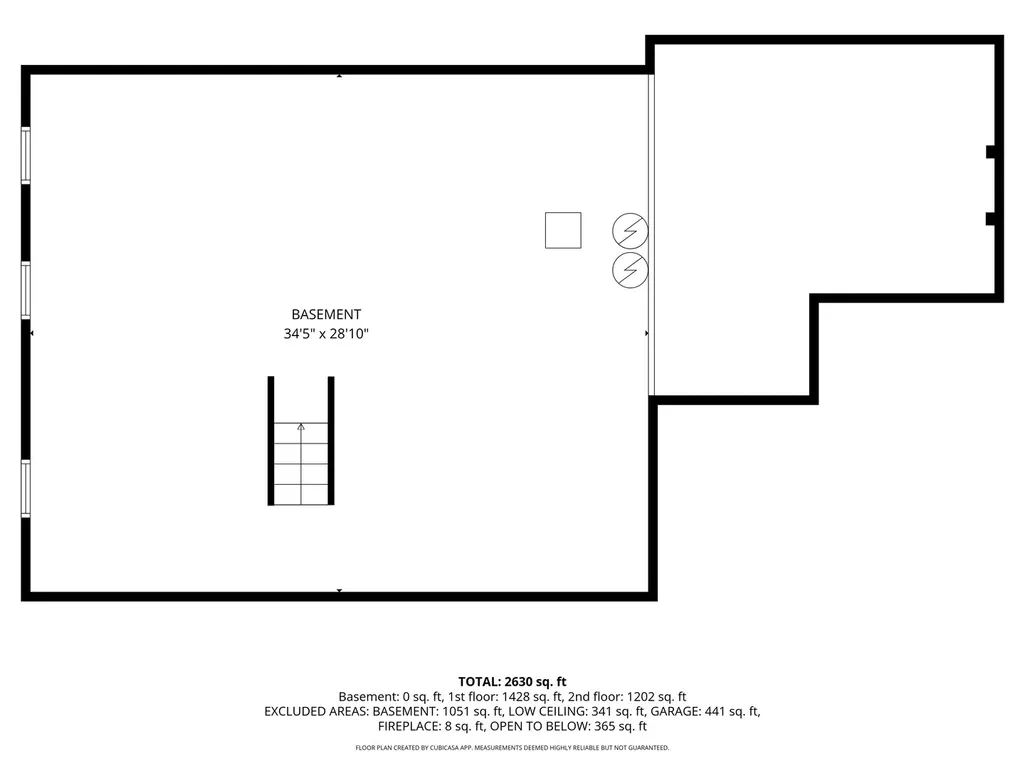
| Basement | Unfinished,Crawl Space,Partial |
| Flooring | Hardwood |
| Total Fireplaces | 1 |
| Fireplace Features | Wood Burning,Gas Starter |
| Half Baths | 1 |
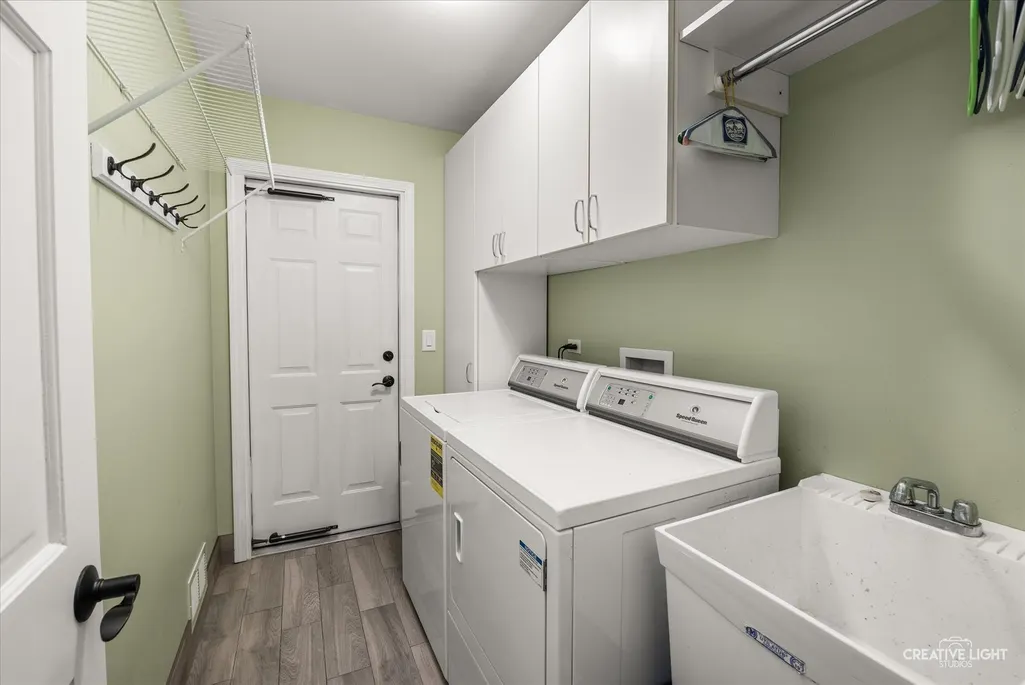
| Laundry Features | Main Level,Gas Dryer Hookup |
| Total Bedrooms | 4 |
| Room Type | Den |
| LivingAreaSource | Assessor |
| Total Baths | 3 |
| Bedrooms Possible | 4 |
| Bathroom | Separate Shower,Soaking Tub |
Exterior Features
| Parking Features | Asphalt,Garage Door Opener,Yes,Garage Owned,Attached,Garage |
|---|---|
| Lot Features | Corner Lot,Cul-De-Sac |
| Water Source | Lake Michigan,Public |
| Total Parking | 2 |
| Foundation Details | Concrete Perimeter |
| Lot Dimensions | 155x100 |
| Lot Size Acres | 0.38 |
| Waterfront Y/N | No |
| Other Equipment | CO Detectors,Ceiling Fan(s),Sump Pump,Sprinkler-Lawn |
Amenities
- Foreclosure
- Views
- Short Sale
- New Construction
- Adult 55+
- Lease To Own
- No HOA Fees
- Furnished
- Primary On Main
- Air Conditioning
- Seller Finance
- Green
- Fixer Upper
- Horse
- Golf
- Fireplace
- Deck
- Garage
- Basement
- Pool
Property vs Single Family Average in 60564
Price
Taxes
Year Built
Visits

 All information deemed reliable but not guaranteed. All properties are subject to prior sale, change or withdrawal. Neither listing broker(s) or information provider(s) shall be responsible for any typographical errors, misinformation, misprints and shall be held totally harmless. Listing(s) information is provided for consumer's personal, non-commercial use and may not be used for any purpose other than to identify prospective properties consumers may be interested in purchasing. The data relating
