
Eco Friendly
Address
1309 Witney Lane, Buffalo Grove, IL
Price
$ 899,900
Property Attributes
- MLS#12752095
- TypeSingle Family
- Listing Status Active
- CountyLAKE
- CityBuffalo Grove
- AreaBuffalo Grove
- NeighborhoodWestchester
- Zip60089
- StyleContemporary
- Year Built1988
- Taxes$ 20713
- Price$ 899,900
- Bedrooms5
- Full Bathrooms4
- Half Bathrooms0
- Sqr Footage4242
- Lot Size0.2297 Acres
Data Source:
Midwest Real Estate Data (MRED)
Property Description
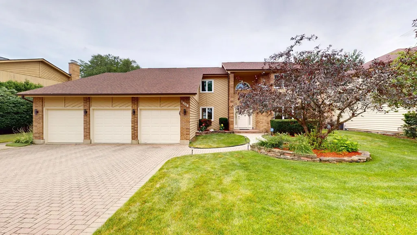
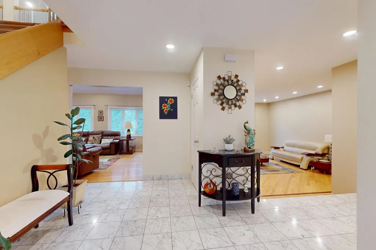
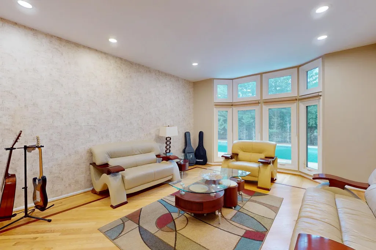
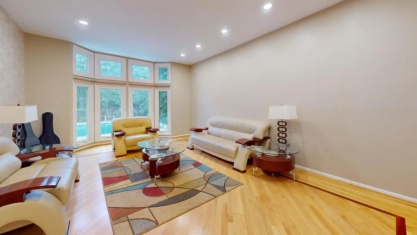
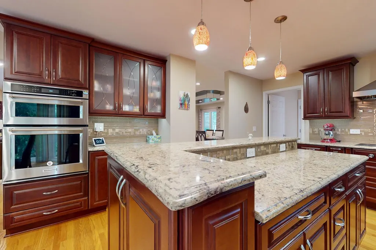
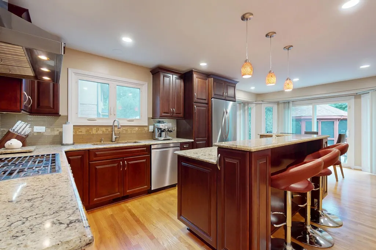
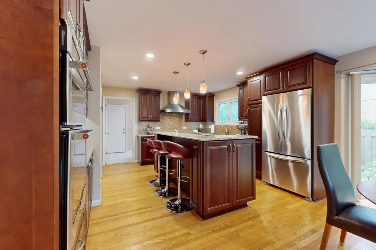
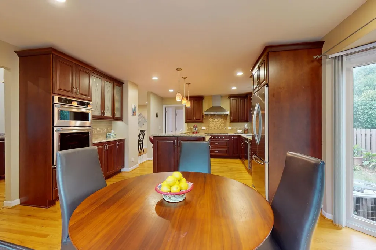
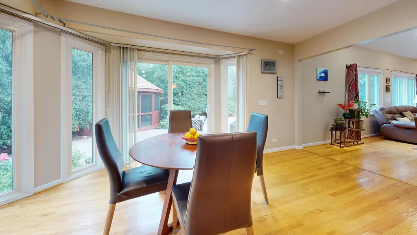
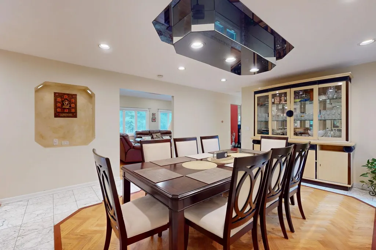
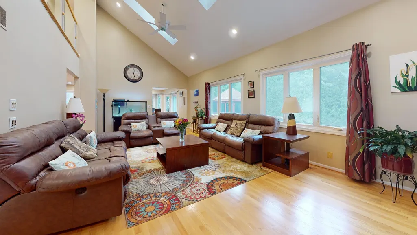
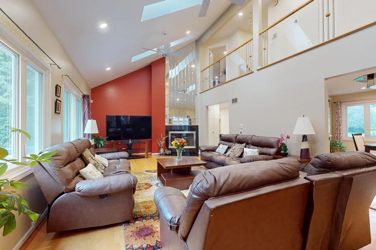
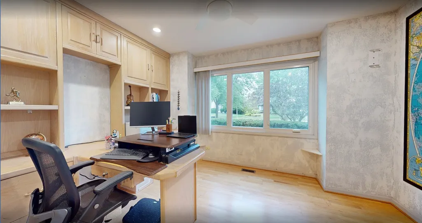
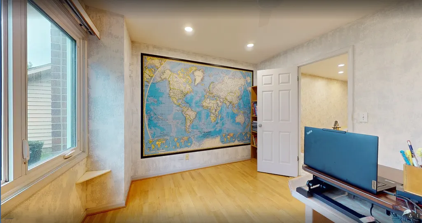
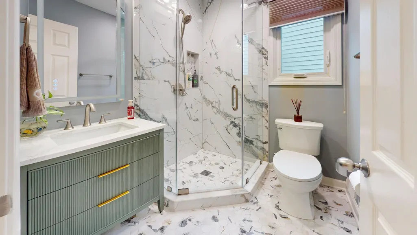
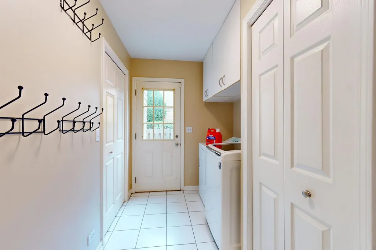
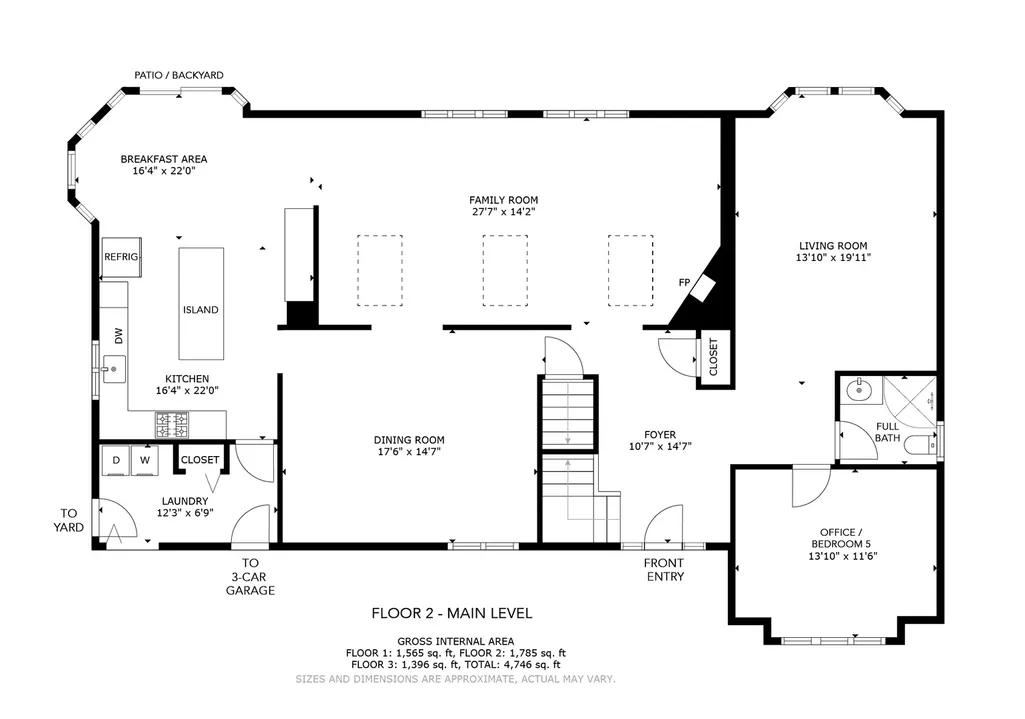
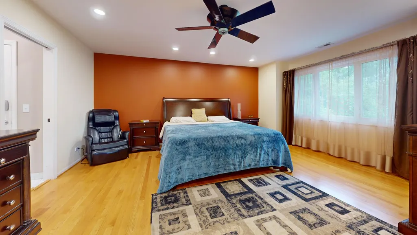
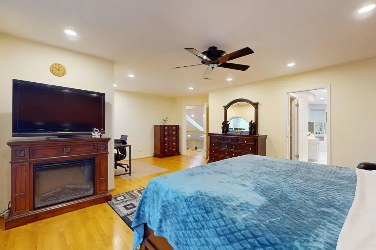
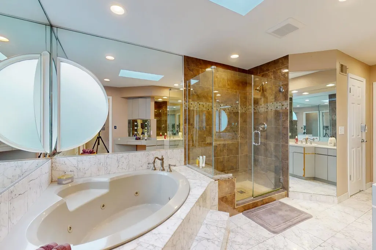
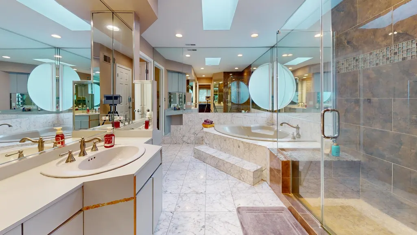
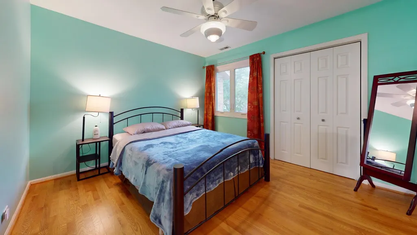
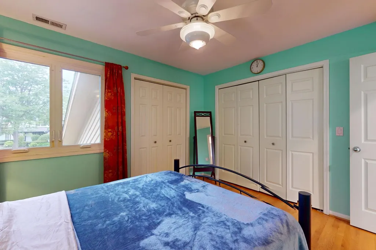
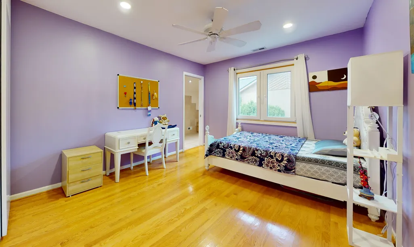
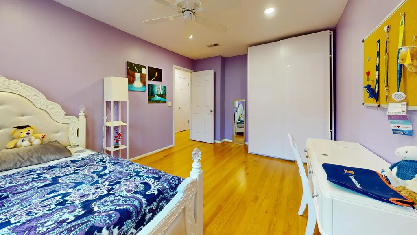
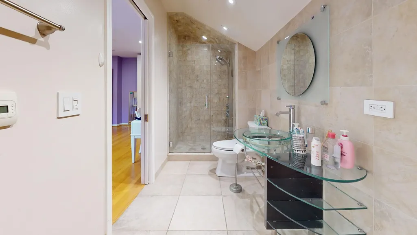
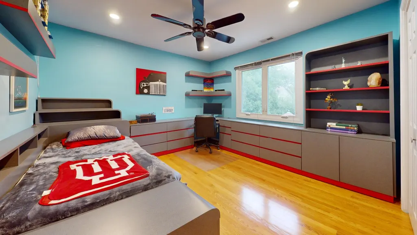
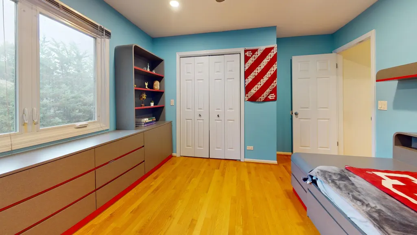
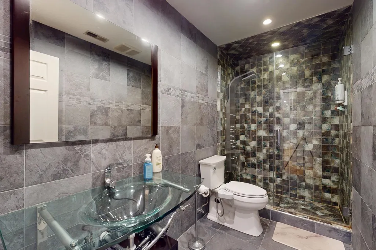
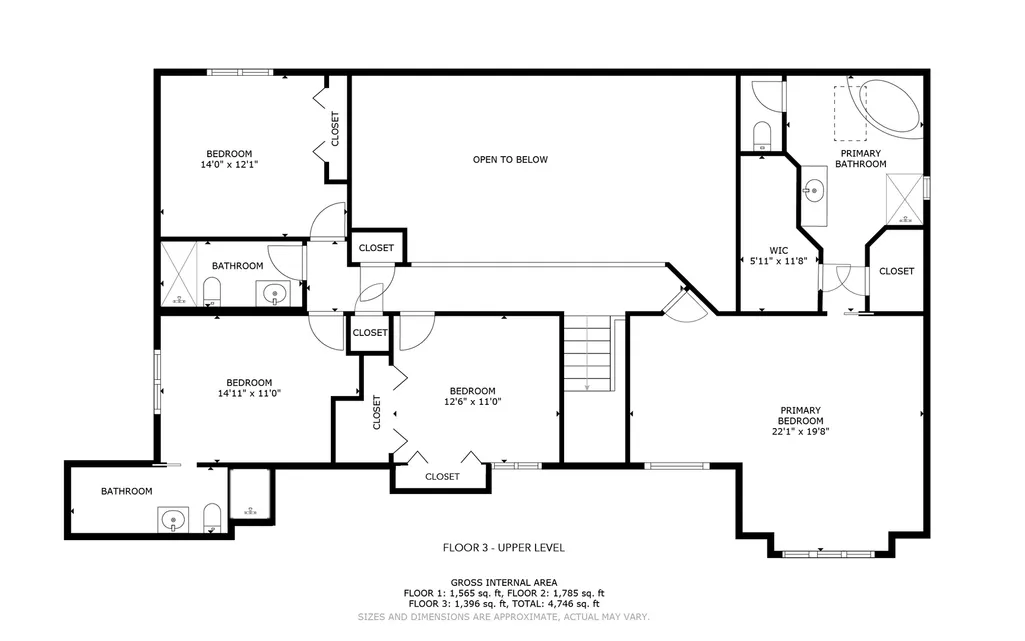
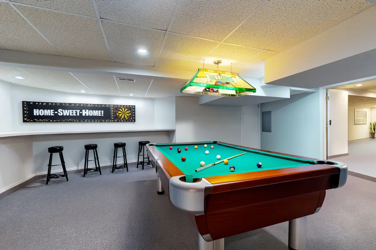
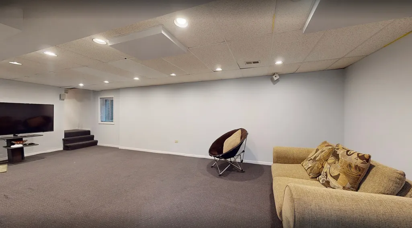
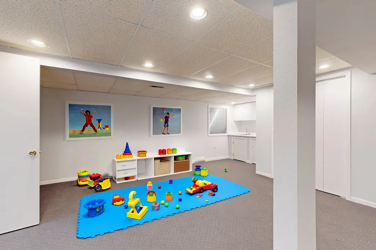
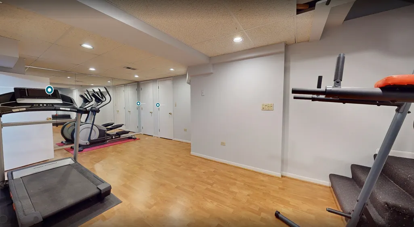
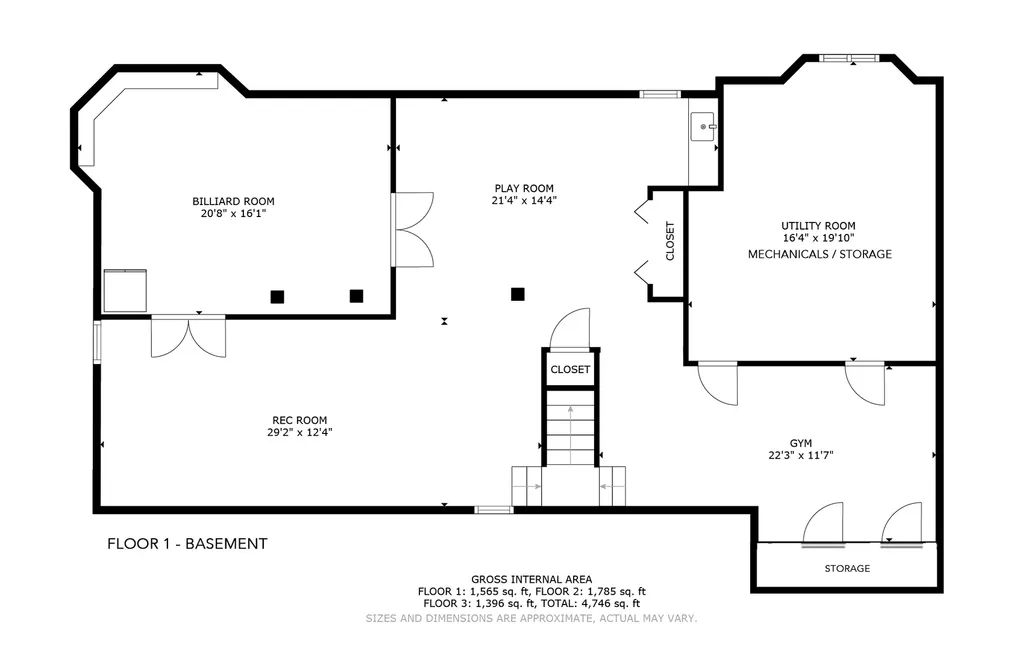
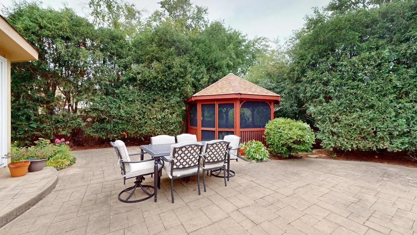
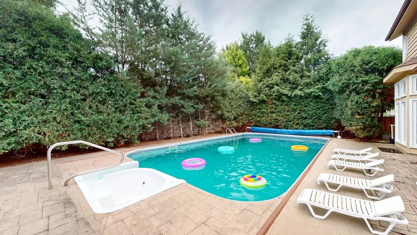
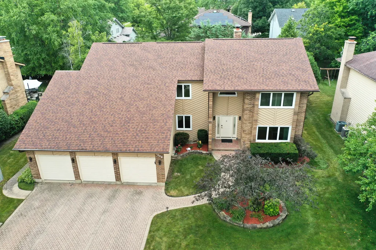
Big, Bright, & Beautiful...Welcome Home! Fantastic, flexible floor plan with volume ceilings, skylights, and 4,200+ sq.ft of finished living area. Hardwood floors, LED lighting, and neutral decor throughout. Separate living room and spacious dining room, plus a two-story family room with fireplace. Center island kitchen with plenty of 42" cabinets, quartz counters, tile backsplash, under cab accent lights, breakfast bar, 5-burner Wolf gas cooktop, and all KitchenAid stainless steel appliances. Eating area with sliding door access to the patio and yard. First floor office or fifth bedroom with a convenient full bath. Oak stairs up, and oak floors in the hallway and all bedrooms upstairs! Huge primary suite with sitting area/office, two walk-in closets, and a private bath with separate tub and shower. Two additional bedrooms with easy access to the hall bath. Another bedroom with a private bath. Big basement with finished space for a billiard room, media room, play room, and workout area. Plenty of storage too! 3-car garage, brick paver driveway and front walkway. Backyard gazebo, paver patio, and in-ground pool. Updates include: roof 2021, dual furnaces 2024, AC 2016/2024, windows 2015, and energy saving Nest T-stats. Fabulous location, close to parks, health club, Metra, and shopping. Award-winning Dist.102 schools and Stevenson HS! Hurry home!!
| Elementary School | Middle School | High School |
|---|---|---|
| Tripp School Elementary School | Aptakisic Junior High School | Adlai E Stevenson High School |
| Price History | |
|---|---|
| 9/4/2026 | Listed $899,900 |
General Features
| Living Area | 4242 |
|---|---|
| Sewer | Public Sewer |
| Heating | Natural Gas,Forced Air |
| Cooling | Central Air |
| Possession | Negotiable |
| Roof | Asphalt |
| Appliances | Range,Microwave,Dishwasher,Refrigerator,Freezer,Washer,Dryer,Disposal,Stainless Steel Appliance(s),Cooktop,Range Hood,Humidifier |
| Garage Spaces | 3 |
| Association Fee Includes | None |
| Architectural Style | Contemporary |
| Construction Materials | Brick,Frame |
| Year Built | 1988 |
| Electric | 200+ Amp Service |
| Township | Vernon |
| Tax Year | 2025 |
| Ownership | Fee Simple |
| Community Features | Park |
| Assoc Fee Paid Per | Not Applicable |
| County | Lake |
| New Construction | No |
| Property Type | Residential |
| Subdivision Name | Westchester |
| Other Structures | Gazebo |
| Total Rooms | 14 |
| Full Baths | 4 |
| Status | Active |
| Directions | Buffalo Grove Rd to Thompson Blvd,east to Witney Ln (Whitney on some maps) south to 1309. |
| High School | Adlai E Stevenson High School |
| City | Buffalo Grove |
| High School District | 125 |
| MLS Area | Buffalo Grove |
| Elementary School | Tripp School |
| Tax Annual Amount | 20713.68 |
| Middle/Junior High School | Aptakisic Junior High School |
| Virtual Tour | https://my.matterport.com/show/?m=EU8ftx1fabs&brand=0 |
| Standard Status | Active |
| Middle/Junior School District | 102 |
| Elementary School District | 102 |
| Property Type | Detached Single |
Interior Features
| Interior Amenities | Vaulted Ceiling(s),Wet Bar,1st Floor Bedroom,1st Floor Full Bath |
|---|---|
| Basement | Finished,Full |
| Flooring | Hardwood |
| Total Fireplaces | 1 |
| Fireplace Features | Wood Burning,Gas Starter |
| Laundry Features | Main Level |
| Total Bedrooms | 5 |
| Room Type | Breakfast Room,Bedroom 5,Recreation Room,Game Room,Foyer,Play Room,Exercise Room |
| LivingAreaSource | Assessor |
| Total Baths | 4 |
| Bedrooms Possible | 5 |
| Bathroom | Whirlpool,Separate Shower |
Exterior Features
| Model | Beautiful |
|---|---|
| Parking Features | Brick Driveway,Garage Door Opener,Yes,Garage Owned,Attached,Garage |
| Water Source | Public |
| Total Parking | 3 |
| Foundation Details | Concrete Perimeter |
| Lot Dimensions | 82 x 122 |
| Lot Size Acres | 0.2297 |
| Waterfront Y/N | No |
| Other Equipment | Security System,CO Detectors,Ceiling Fan(s),Sump Pump,Sprinkler-Lawn,Backup Sump Pump; |
Amenities
- Foreclosure
- Views
- Short Sale
- New Construction
- Adult 55+
- Lease To Own
- No HOA Fees
- Furnished
- Primary On Main
- Air Conditioning
- Seller Finance
- Green
- Fixer Upper
- Horse
- Golf
- Fireplace
- Deck
- Garage
- Basement
- Pool
Property vs Single Family Average in 60089
Price
Taxes
Year Built
Visits

 All information deemed reliable but not guaranteed. All properties are subject to prior sale, change or withdrawal. Neither listing broker(s) or information provider(s) shall be responsible for any typographical errors, misinformation, misprints and shall be held totally harmless. Listing(s) information is provided for consumer's personal, non-commercial use and may not be used for any purpose other than to identify prospective properties consumers may be interested in purchasing. The data relating
