









Address
137 Sherman Court, Bartlett, IL
Price
$ 337,500
Property Attributes
- MLS#12759133
- TypeSingle Family
- Listing Status New
- CountyDUPAGE
- CityBartlett
- AreaBartlett
- NeighborhoodBrookfarm
- Zip60103
- StyleSplit Level
- Year Built1977
- Taxes$ 2308
- Price$ 337,500
- Bedrooms3
- Full Bathrooms1
- Half Bathrooms1
- Sqr Footage1525
Data Source:
Midwest Real Estate Data (MRED)
Property Description
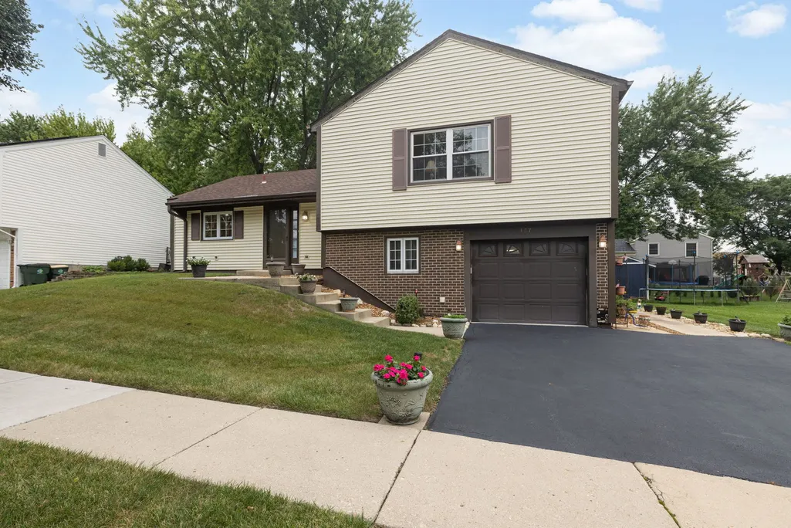
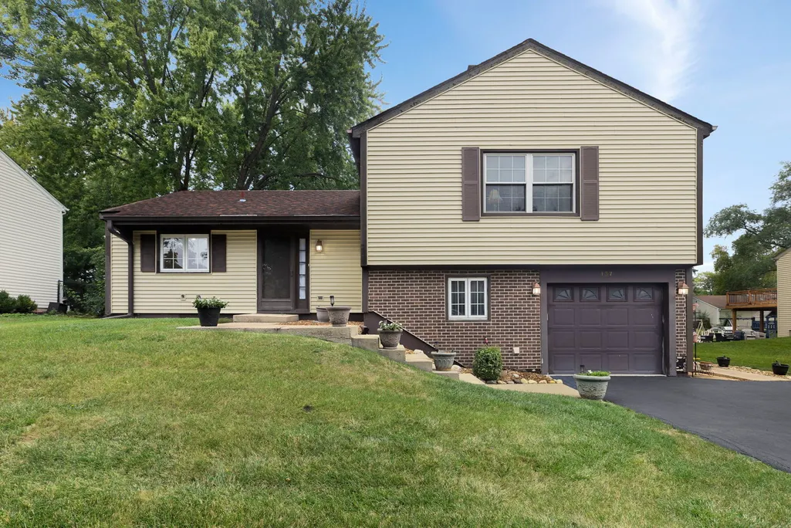
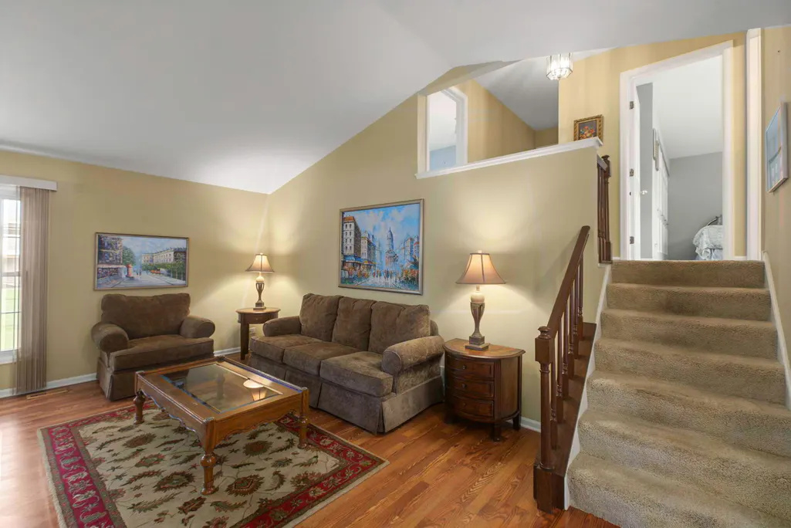
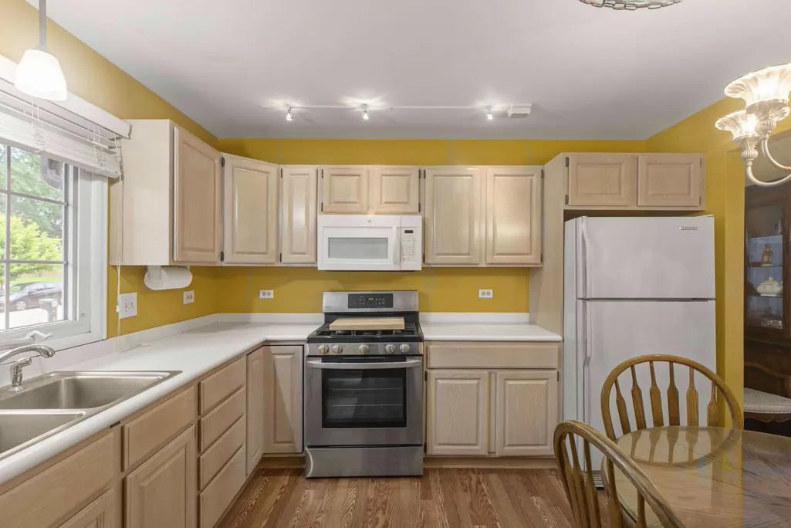
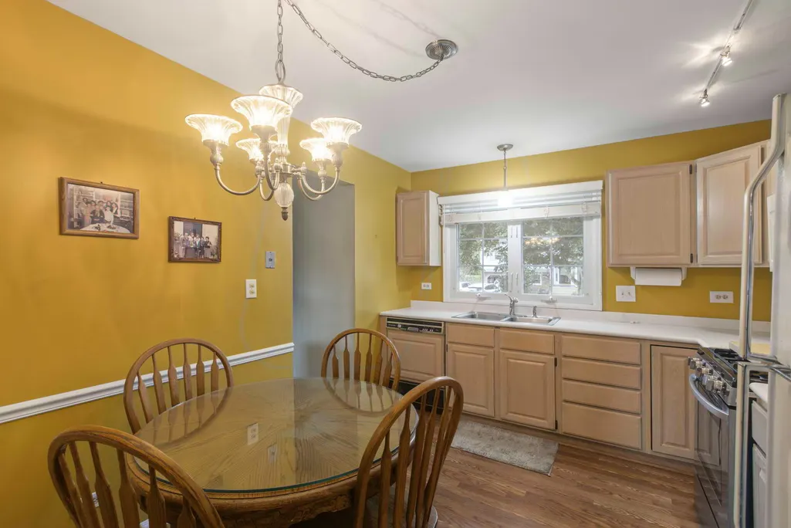
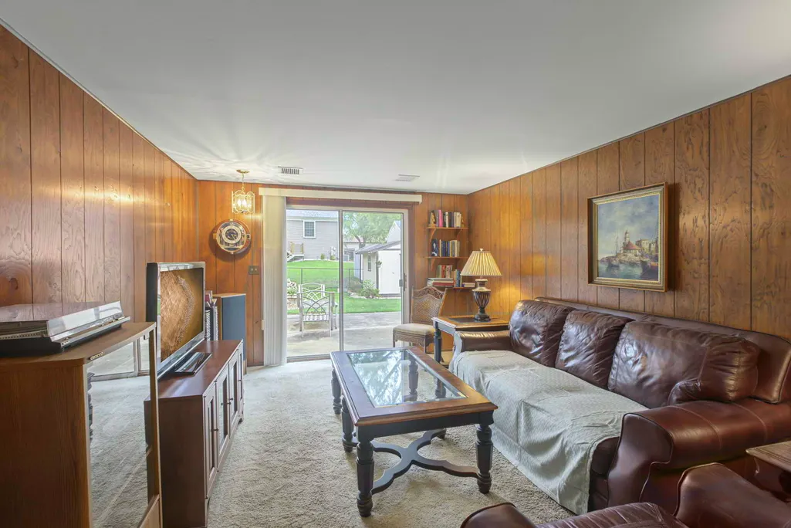
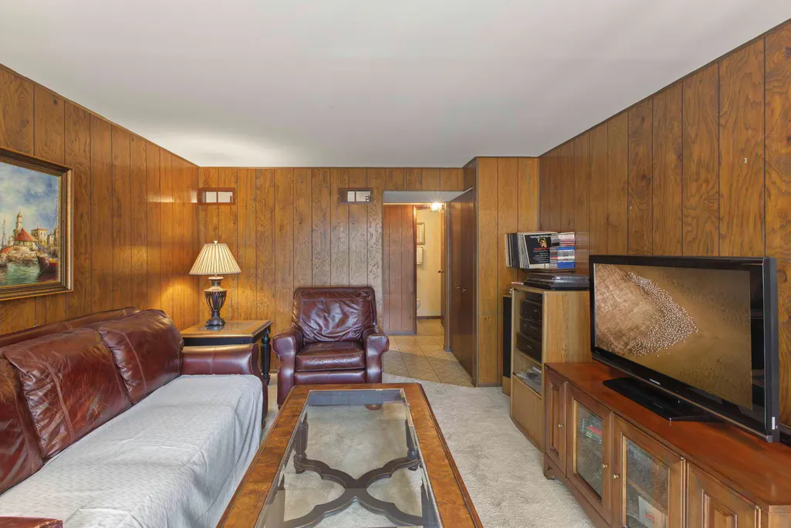
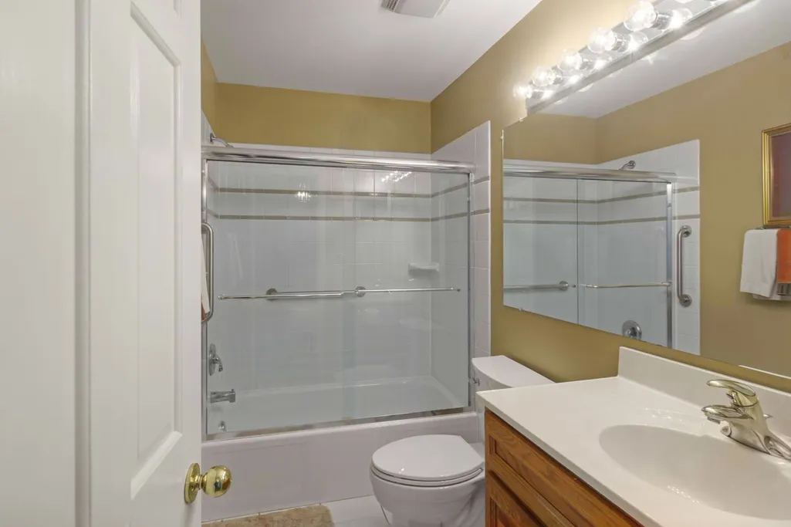
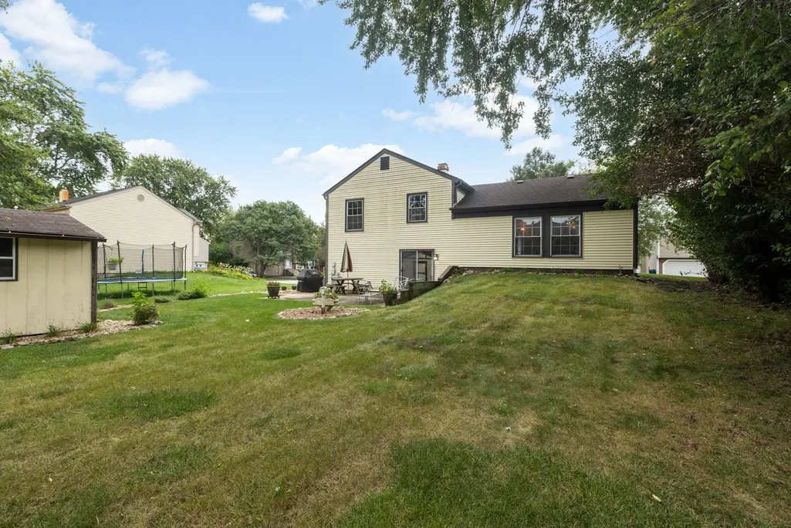
One owner home ready for a new family! Multilevel home features living rm w/vaulted ceiling. Separate dining room. Sit down kitchen. First level family room with sliding doors to backyard w/patio and large shed. Upper-level features three bedrooms (with a large master) and a ceramic tiled full bath. One and a half car attached garage with opener. Wide lot with generous yard. Quiet cul-de-sac location. Close to everything! Being sold in AS-IS condition. Showings will start 9/24/26 at brokers tour from 11am-1pm. Listing agent related to seller.
| Price History | |
|---|---|
| 9/23/2026 | Listed $337,500 |
General Features
| Living Area | 1525 |
|---|---|
| Sewer | Public Sewer |
| Heating | Natural Gas,Forced Air |
| Cooling | Central Air |
| Possession | Closing,Immediate |
| Roof | Asphalt |
| Appliances | Range,Microwave,Dishwasher,Refrigerator,Washer,Dryer,Disposal,Gas Oven,Humidifier |
| Garage Spaces | 1 |
| Association Fee Includes | None |
| Architectural Style | Split Level |
| Construction Materials | Vinyl Siding,Brick Veneer |
| Year Built | 1977 |
| Electric | Circuit Breakers,100 Amp Service |
| Township | Wayne |
| Tax Year | 2024 |
| Ownership | Fee Simple |
| Community Features | Park,Curbs,Street Paved |
| Accessibility | Bath Grab Bars |
| Assoc Fee Paid Per | Not Applicable |
| County | DuPage |
| New Construction | No |
| Property Type | Residential |
| Subdivision Name | Brookfarm |
| Other Structures | Shed(s) |
| Total Rooms | 7 |
| Full Baths | 1 |
| Status | New |
| Directions | County Farm to Sterns W to Lee N to Sherman E |
| City | Bartlett |
| High School District | 46 |
| MLS Area | Bartlett |
| Tax Annual Amount | 2308 |
| Additional Parcels Y/N | No |
| Standard Status | Active |
| Middle/Junior School District | 46 |
| Elementary School District | 46 |
| Property Type | Detached Single |
Interior Features
| Interior Amenities | Vaulted Ceiling(s) |
|---|---|
| Basement | None |
| Flooring | Laminate,Carpet |
| Half Baths | 1 |
| Laundry Features | Sink |
| Total Bedrooms | 3 |
| Room Type | No additional rooms |
| LivingAreaSource | Assessor |
| Total Baths | 2 |
| Bedrooms Possible | 3 |
Exterior Features
| Exterior Amenities | Outdoor Grill |
|---|---|
| Parking Features | Garage Door Opener,Heated Garage,Yes,Garage Owned,Attached,Garage |
| Water Source | Public |
| Total Parking | 1 |
| Foundation Details | Concrete Perimeter |
| Lot Dimensions | 65x105 |
| Waterfront Y/N | No |
| Other Equipment | Water Heater-Gas |
Amenities
- Foreclosure
- Views
- Short Sale
- New Construction
- Adult 55+
- Lease To Own
- No HOA Fees
- Furnished
- Primary On Main
- Air Conditioning
- Seller Finance
- Green
- Fixer Upper
- Horse
- Golf
- Fireplace
- Deck
- Garage
- Basement
- Pool
Property vs Single Family Average in 60103
Price
Taxes
Year Built

 All information deemed reliable but not guaranteed. All properties are subject to prior sale, change or withdrawal. Neither listing broker(s) or information provider(s) shall be responsible for any typographical errors, misinformation, misprints and shall be held totally harmless. Listing(s) information is provided for consumer's personal, non-commercial use and may not be used for any purpose other than to identify prospective properties consumers may be interested in purchasing. The data relating
