
Views
Address
416 Farnsworth Circle, Port Barrington, IL
Price
$ 485,000
Property Attributes
- MLS#12784396
- TypeSingle Family
- Listing Status New
- CountyMCHENRY
- CityPort Barrington
- AreaBarrington Area
- NeighborhoodRiverwalk
- Zip60010
- StyleTraditional
- Year Built2000
- Taxes$ 9069
- Price$ 485,000
- Bedrooms4
- Full Bathrooms3
- Half Bathrooms1
- Sqr Footage2124
- Lot Size0.2548 Acres
Data Source:
Midwest Real Estate Data (MRED)
Property Description
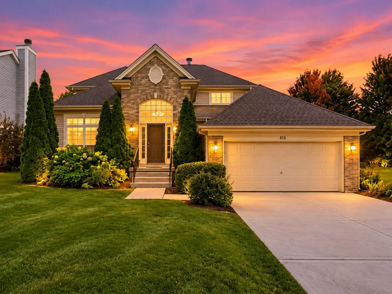
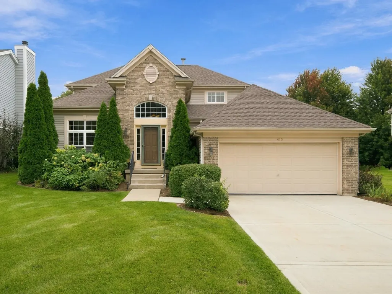
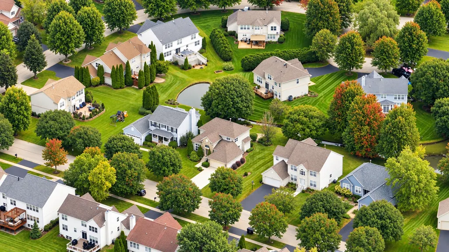
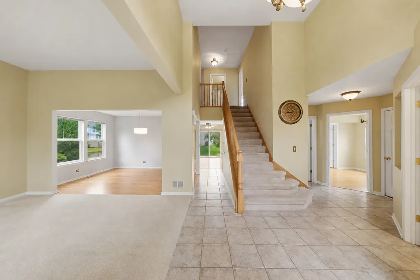
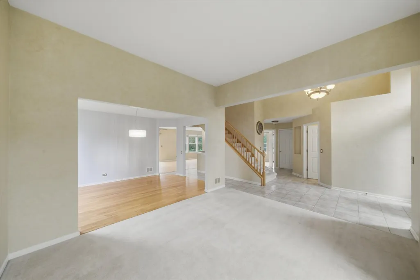
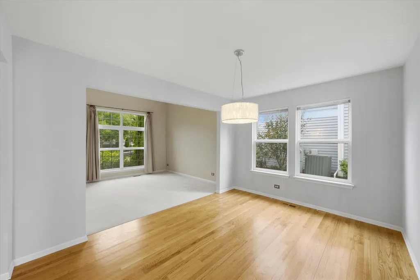
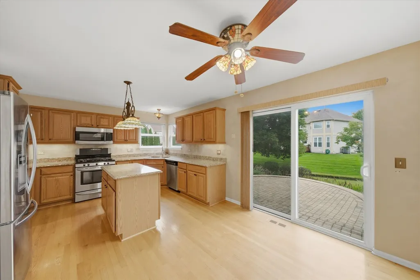
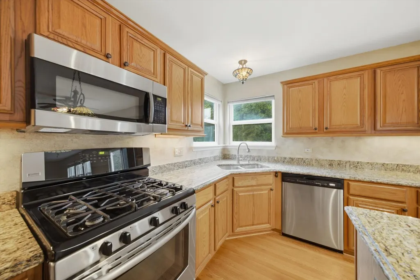
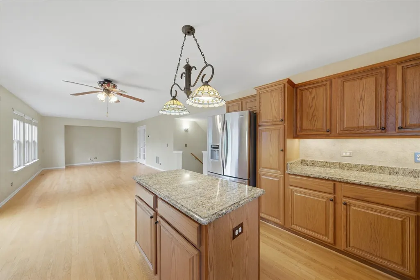
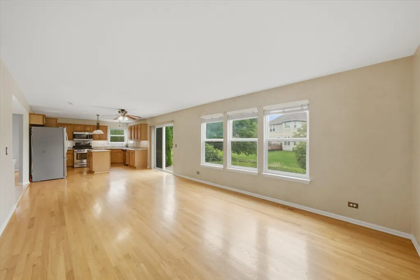
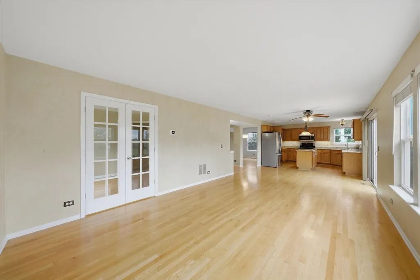
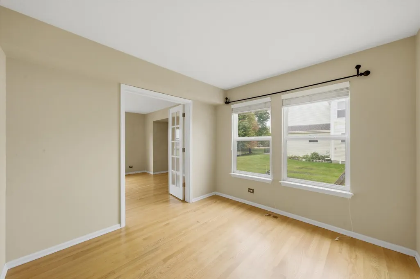
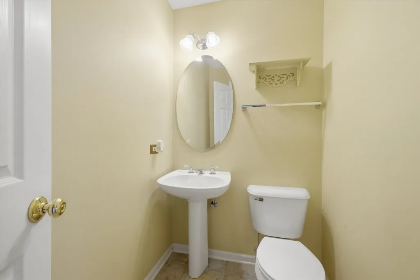
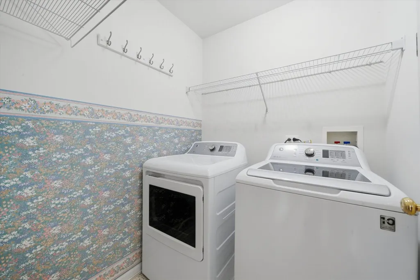
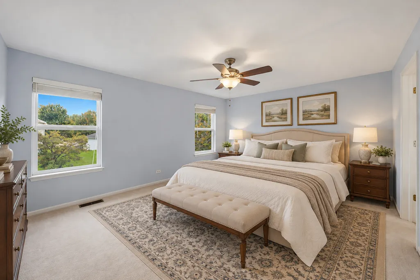
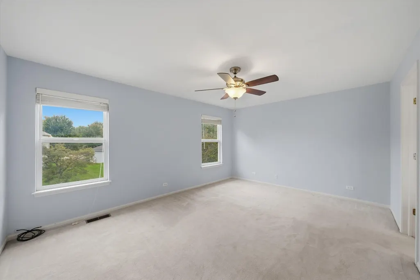
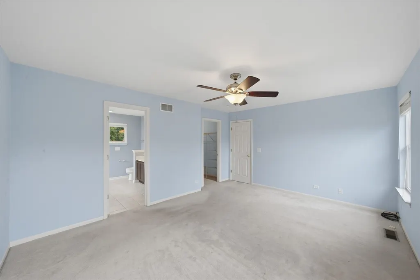
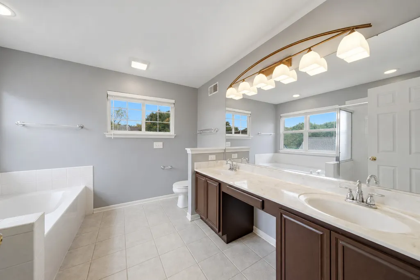
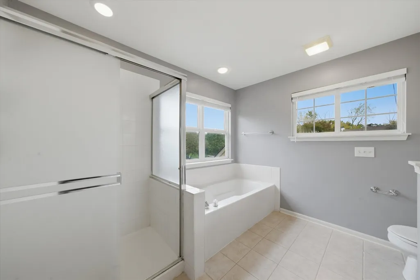
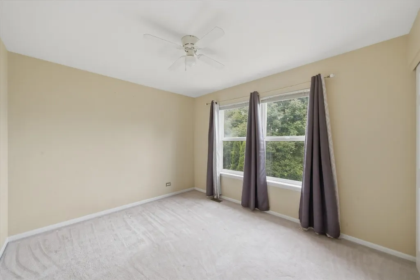
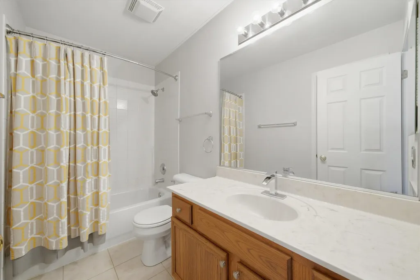
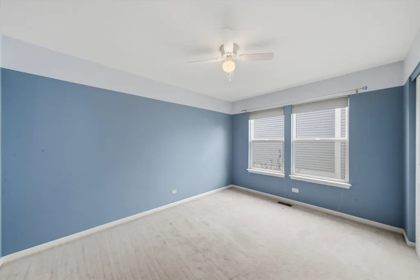
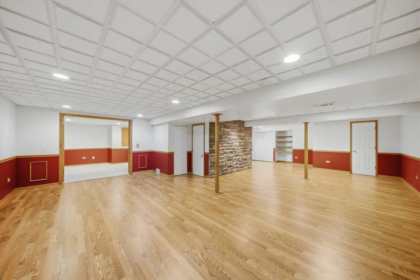
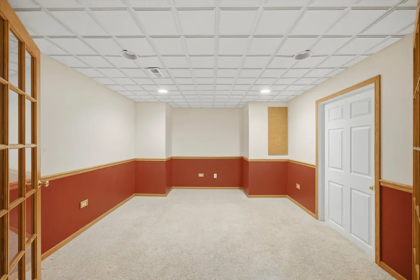
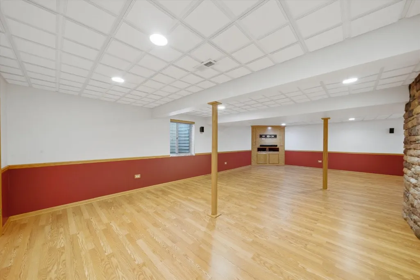
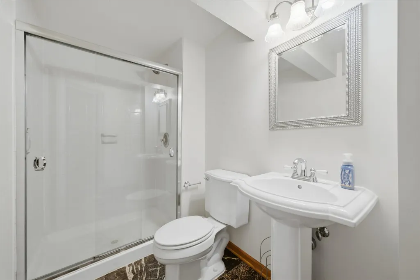
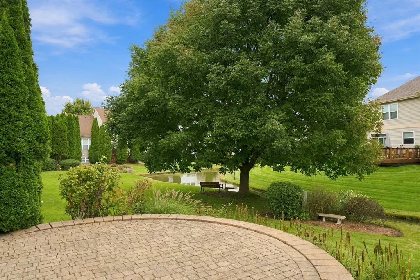
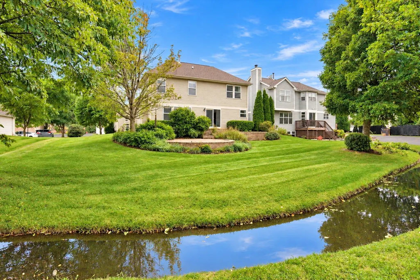
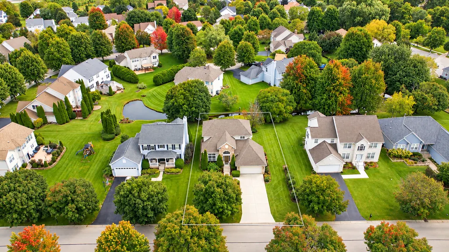
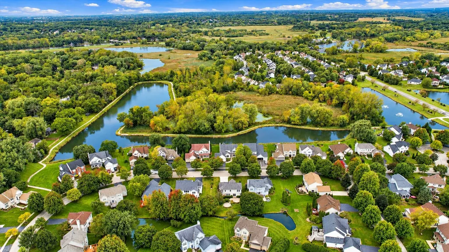
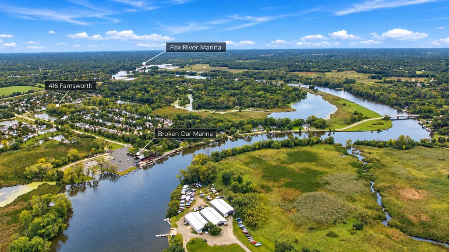
Seize the opportunity to move into your new home before the New Year! Welcome to 416 Farnsworth Circle, a spacious 4 bedroom, 3.5 bath home in the sought-after Riverwalk community in Port Barrington. This wonderful home offers three levels of finished living space designed for everyday comfort and effortless entertaining. From the moment you arrive, you'll appreciate the home's attractive curb appeal, highlighted by an upgraded brick facade, concrete driveway, and professional landscaping. Inside, the thoughtfully designed floor plan features a formal living room that opens to a generous dining area, providing plenty of space for gatherings and special occasions. Hardwood flooring extends throughout much of the main level, adding warmth and continuity. At the heart of the home, the kitchen features oak cabinetry, granite countertops, a center island, and stainless steel appliances. The adjoining family room offers a comfortable place to unwind while enjoying views of the backyard. A private office with French doors, a convenient laundry room, and a powder room complete the main level. Upstairs, the spacious primary suite features a private bath with dual vanities, a soaking tub, separate shower, and a generous walk-in closet. Two additional bedrooms and a full hallway bath complete the second level. The finished basement provides even more flexibility, featuring a large recreation room, a fourth bedroom, third full bathroom, and ample storage space. Whether you're hosting guests, working from home, or simply looking for additional living space, this level offers plenty of possibilities. Step outside to enjoy the two-tier brick paver patio overlooking the landscaped backyard and the peaceful creek bordering the property. It's a wonderful setting for outdoor dining, entertaining, or simply relaxing. Ideally situated near the Fox River Marina Boat Launch & Forest Preserve, Broken Oar Marina Bar & Grill (a local favorite), and an extensive network of recreational trails, this home offers a desirable combination of community, comfortable living, versatile space, and access to endless outdoor activities. A wonderful opportunity to enjoy all that the Riverwalk community has to offer.
| Elementary School | Middle School | High School |
|---|---|---|
| Cotton Creek School Elementary School | Matthews Middle School | Wauconda Community High School |
| Price History | |
|---|---|
| 11/6/2026 | Listed $485,000 |
General Features
| Living Area | 2124 |
|---|---|
| Sewer | Public Sewer,Storm Sewer |
| Heating | Gas,Forced Air |
| Cooling | Central Air |
| Possession | Closing |
| Roof | Asphalt |
| Appliances | Range,Microwave,Dishwasher,Refrigerator,Disposal,Stainless Steel Appliance(s),Humidifier |
| HOA Fee | 72 |
| Garage Spaces | 2 |
| Association Fee Includes | Other |
| Architectural Style | Traditional |
| Construction Materials | Brick,Cedar |
| Year Built | 2000 |
| Electric | 200+ Amp Service |
| Township | Nunda |
| Tax Year | 2025 |
| Ownership | Fee Simple w/ HO Assn. |
| Community Features | Curbs,Sidewalks,Street Lights,Street Paved |
| Assoc Fee Paid Per | Monthly |
| County | McHenry |
| New Construction | No |
| Property Type | Residential |
| Subdivision Name | Riverwalk |
| Total Rooms | 10 |
| Full Baths | 3 |
| Status | New |
| Directions | Roberts W to Rawson Left to Riverwalk East to Farnsworth |
| High School | Wauconda Community High School |
| City | Port Barrington |
| High School District | 118 |
| MLS Area | Barrington Area |
| Elementary School | Cotton Creek School |
| Tax Annual Amount | 9069 |
| Middle/Junior High School | Matthews Middle School |
| Additional Parcels Y/N | No |
| Standard Status | Active |
| Middle/Junior School District | 118 |
| Elementary School District | 118 |
| Property Type | Detached Single |
Interior Features
| Interior Amenities | Vaulted Ceiling(s) |
|---|---|
| Basement | Finished,Egress Window,Full |
| Flooring | Hardwood |
| Half Baths | 1 |
| Laundry Features | Main Level |
| Total Bedrooms | 3 |
| Room Type | Office,Foyer,Recreation Room |
| LivingAreaSource | Assessor |
| Total Baths | 4 |
| Bedrooms Possible | 4 |
| Bathroom | Separate Shower,Double Sink,Soaking Tub |
Exterior Features
| Parking Features | Concrete,Garage Door Opener,Yes,Garage Owned,Attached,Garage |
|---|---|
| Lot Features | Landscaped |
| Water Source | Well |
| Total Parking | 2 |
| Foundation Details | Concrete Perimeter |
| Lot Dimensions | 75X135X75X135 |
| Lot Size Acres | 0.2548 |
| Waterfront Y/N | No |
| Other Equipment | Water-Softener Owned,TV-Dish,CO Detectors,Ceiling Fan(s),Sump Pump |
Amenities
- Foreclosure
- Views
- Short Sale
- New Construction
- Adult 55+
- Lease To Own
- No HOA Fees
- Furnished
- Primary On Main
- Air Conditioning
- Seller Finance
- Green
- Fixer Upper
- Horse
- Golf
- Fireplace
- Deck
- Garage
- Basement
- Pool
Property vs Single Family Average in 60010
Price
Taxes
Year Built

 All information deemed reliable but not guaranteed. All properties are subject to prior sale, change or withdrawal. Neither listing broker(s) or information provider(s) shall be responsible for any typographical errors, misinformation, misprints and shall be held totally harmless. Listing(s) information is provided for consumer's personal, non-commercial use and may not be used for any purpose other than to identify prospective properties consumers may be interested in purchasing. The data relating
