
Eco Friendly
Address
1249 Stonegate Road, Naperville, IL
Price
$ 649,000
Property Attributes
- MLS#12786674
- TypeSingle Family
- Listing Status Active
- CountyDUPAGE
- CityNaperville
- AreaNaperville
- NeighborhoodWill-O-Way
- Zip60540
- StyleColonial
- Year Built1967
- Taxes$ 9740
- Price$ 649,000
- Bedrooms5
- Full Bathrooms2
- Half Bathrooms1
- Sqr Footage2379
Data Source:
Midwest Real Estate Data (MRED)
Property Description
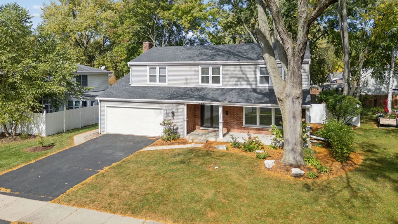
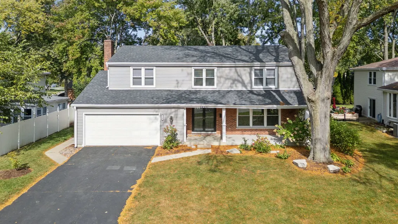
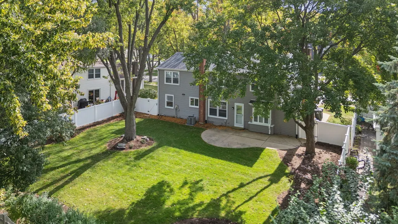
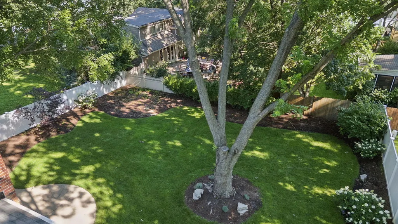
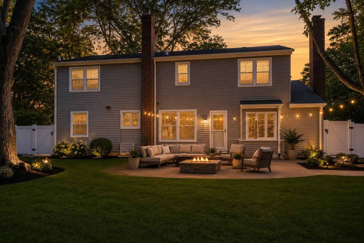
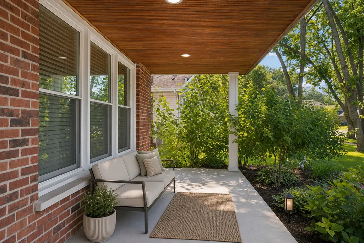
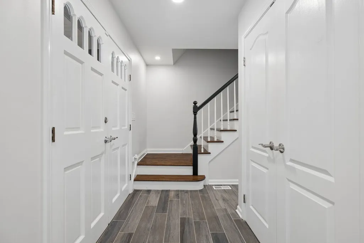
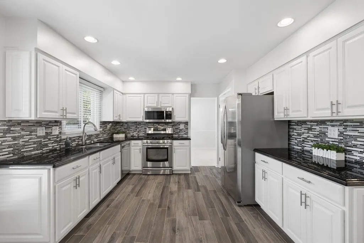
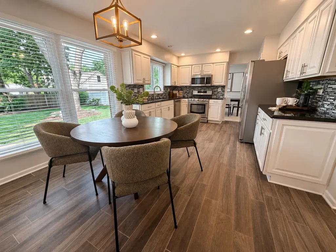
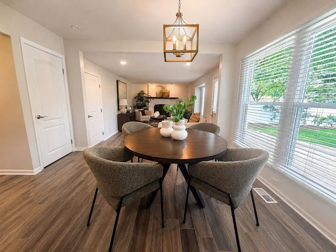
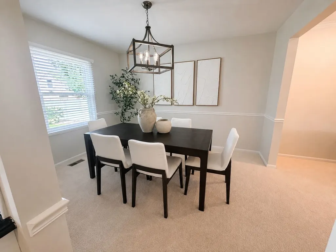
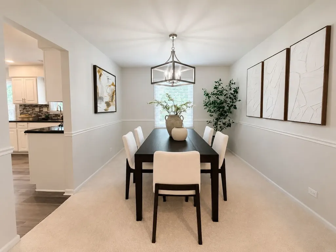
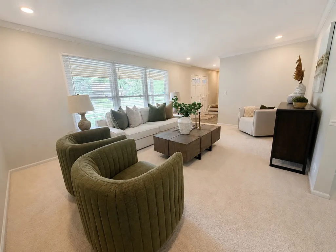
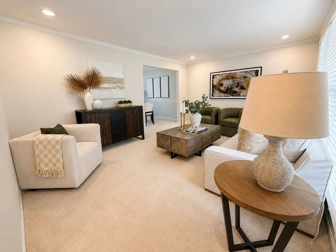
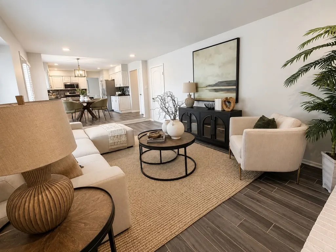
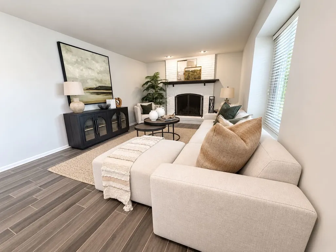
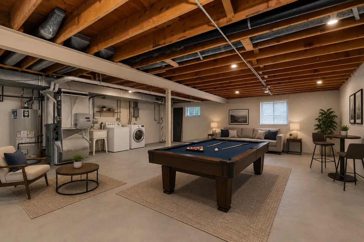
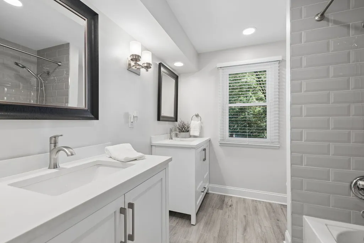
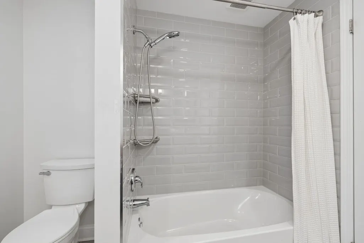
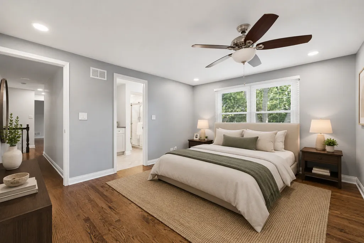
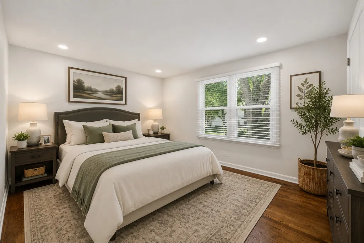
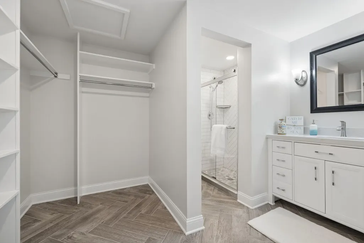
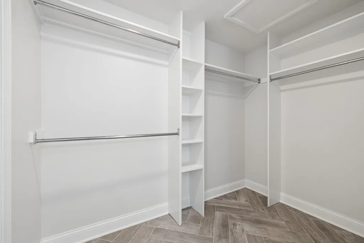
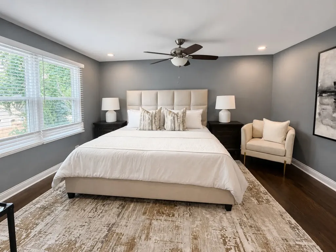
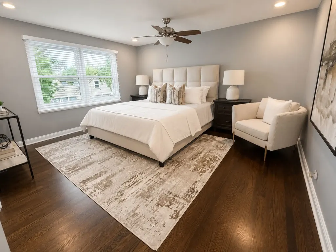
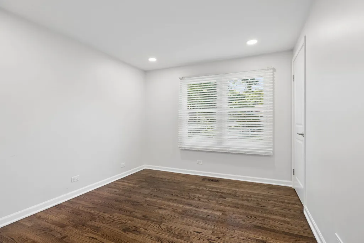
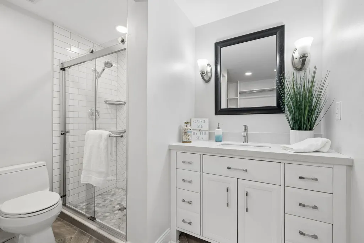
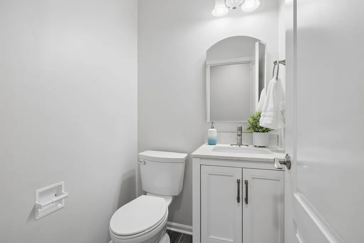
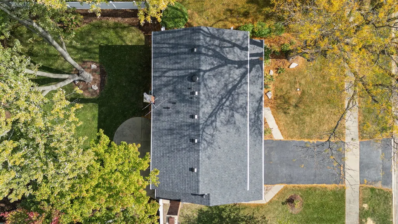
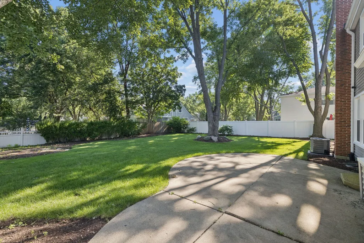
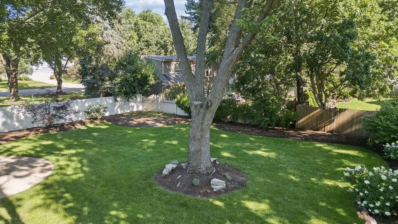
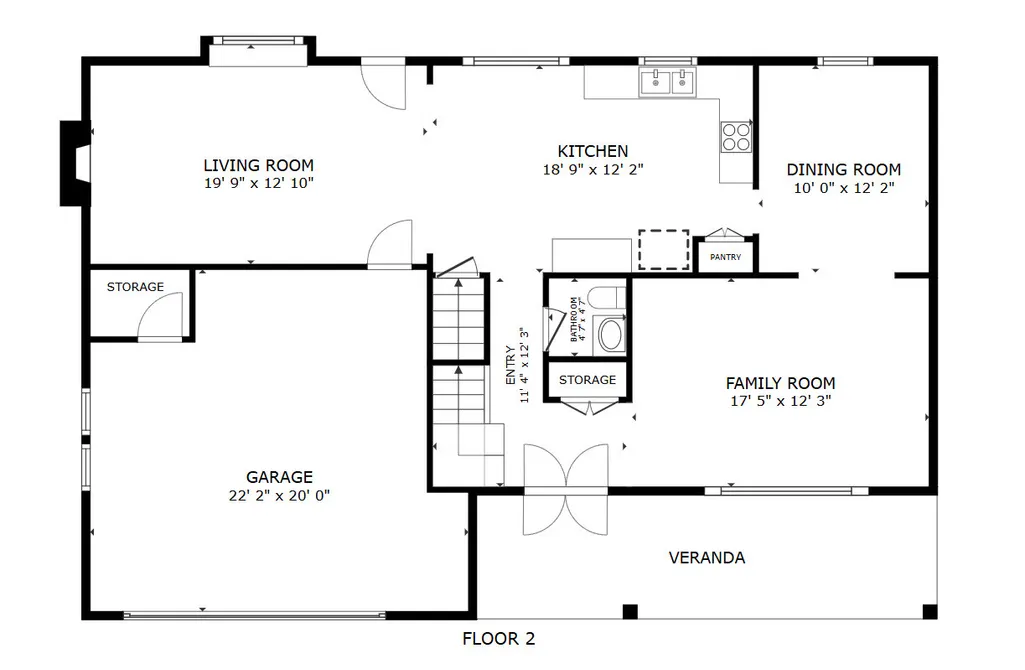
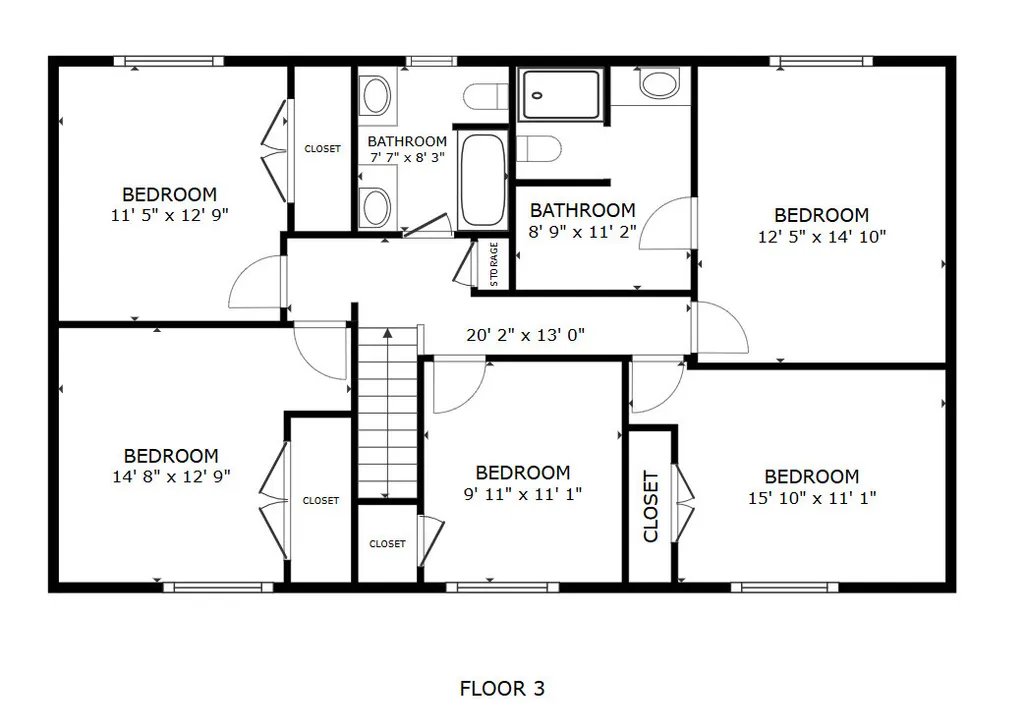
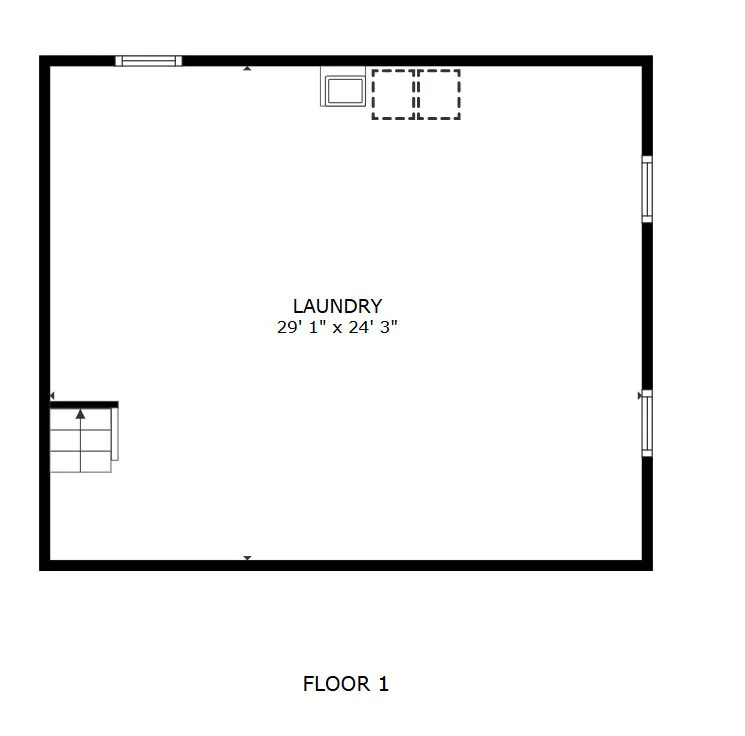
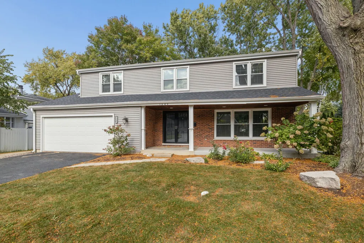
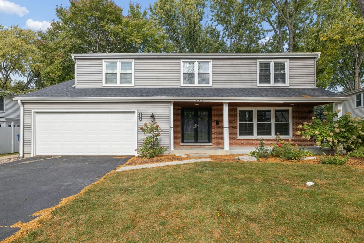
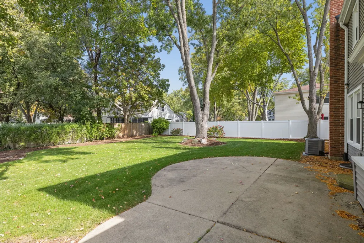
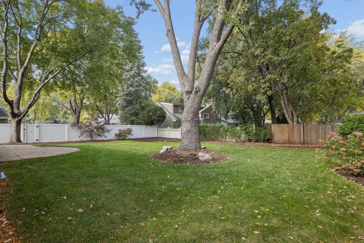
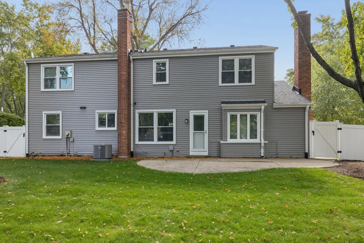
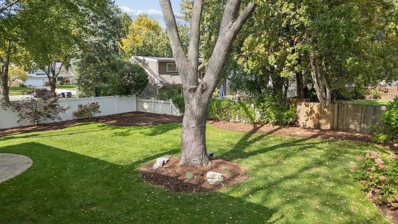
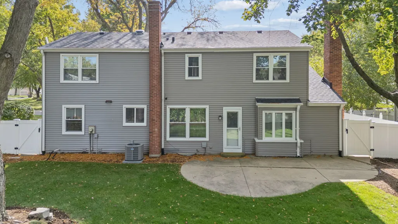
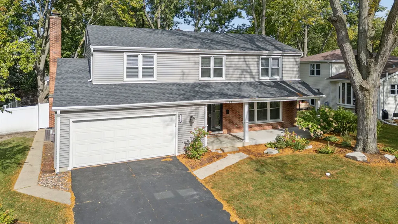
Fresh. Stylish. Move-In Ready! Welcome to this beautifully remodeled 5-bedroom, 2.5-bath home in the heart of downtown Naperville. A brand-new roof installed in October 2026, along with windows and siding replaced within the past few years, offers peace of mind and exceptional value. The inviting open-concept main level features a remodeled kitchen with custom granite countertops, stainless steel appliances, abundant prep space, and ceramic wood-look tile flooring. The kitchen flows seamlessly into the spacious family room with a cozy fireplace, creating an ideal setting for everyday living and entertaining. A bright living room and adjoining dining area complete the main level. Upstairs, you'll find five spacious bedrooms, beautifully updated bathrooms, and generous closet space. Additional improvements include dual furnaces and central air conditioning systems, new energy-efficient attic insulation (October 2026), recently added basement insulation, updated lighting, fresh interior paint, and a new storm door. Step outside to a private backyard retreat featuring a patio, mature landscaping, and a six-foot vinyl privacy fence-perfect for relaxing or entertaining. Enjoy convenient access to the Naperville Riverwalk, Centennial Beach, restaurants, shopping, concerts, movie nights, and seasonal festivals. Located within Naperville Community Unit School District 203 boundaries, this beautifully updated home combines modern finishes, thoughtful improvements, and an exceptional downtown Naperville location. Move right in and start enjoying everything Naperville has to offer!
| Elementary School | Middle School | High School |
|---|---|---|
| Elmwood Elementary School | Lincoln Junior High School | Naperville Central High School |
| Price History | |
|---|---|
| 10/15/2026 | Listed $649,000 |
General Features
| Living Area | 2379 |
|---|---|
| Sewer | Public Sewer |
| Heating | Gas,Forced Air |
| Cooling | Central Air |
| Possession | Closing |
| Roof | Asphalt |
| Appliances | Range,Microwave,Dishwasher,Refrigerator,Washer,Dryer |
| Garage Spaces | 2 |
| Association Fee Includes | None |
| Architectural Style | Colonial |
| Construction Materials | Vinyl Siding,Brick |
| Year Built | 1967 |
| Township | Naperville |
| Tax Year | 2024 |
| Ownership | Fee Simple |
| Community Features | Curbs,Sidewalks,Street Paved |
| Assoc Fee Paid Per | Not Applicable |
| County | DuPage |
| New Construction | No |
| Property Type | Residential |
| Subdivision Name | Will-O-Way |
| Total Rooms | 9 |
| Full Baths | 2 |
| Status | Active |
| Directions | AURORA TO RIVER N TO STONEGATE W TO HOME |
| High School | Naperville Central High School |
| City | Naperville |
| High School District | 203 |
| MLS Area | Naperville |
| Elementary School | Elmwood Elementary School |
| Tax Annual Amount | 9740.3 |
| Middle/Junior High School | Lincoln Junior High School |
| Additional Parcels Y/N | No |
| Virtual Tour | https://my.matterport.com/show/?m=NnBNJu4mK7e |
| Standard Status | Active |
| Middle/Junior School District | 203 |
| Elementary School District | 203 |
| Property Type | Detached Single |
Interior Features
| Interior Amenities | Walk-In Closet(s),Granite Counters |
|---|---|
| Basement | Unfinished,Full |
| Flooring | Hardwood,Carpet,Wood |
| Total Fireplaces | 1 |
| Fireplace Features | Attached Fireplace Doors/Screen |
| Half Baths | 1 |
| Total Bedrooms | 5 |
| Room Type | Bedroom 5 |
| LivingAreaSource | Estimated |
| Total Baths | 3 |
| Bedrooms Possible | 5 |
| Bathroom | Double Sink |
Exterior Features
| Parking Features | Asphalt,Garage Door Opener,Yes,Garage Owned,Attached,Garage |
|---|---|
| Lot Features | Landscaped,Mature Trees |
| Water Source | Lake Michigan |
| Total Parking | 2 |
| Foundation Details | Concrete Perimeter |
| Lot Dimensions | 78X125.95x78x128.55 |
| Waterfront Y/N | No |
| Other Equipment | CO Detectors,Ceiling Fan(s),Sump Pump,Radon Mitigation System |
Amenities
- Foreclosure
- Views
- Short Sale
- New Construction
- Adult 55+
- Lease To Own
- No HOA Fees
- Furnished
- Primary On Main
- Air Conditioning
- Seller Finance
- Green
- Fixer Upper
- Horse
- Golf
- Fireplace
- Deck
- Garage
- Basement
- Pool
Property vs Single Family Average in 60540
Price
Taxes
Year Built
Visits

 All information deemed reliable but not guaranteed. All properties are subject to prior sale, change or withdrawal. Neither listing broker(s) or information provider(s) shall be responsible for any typographical errors, misinformation, misprints and shall be held totally harmless. Listing(s) information is provided for consumer's personal, non-commercial use and may not be used for any purpose other than to identify prospective properties consumers may be interested in purchasing. The data relating
