
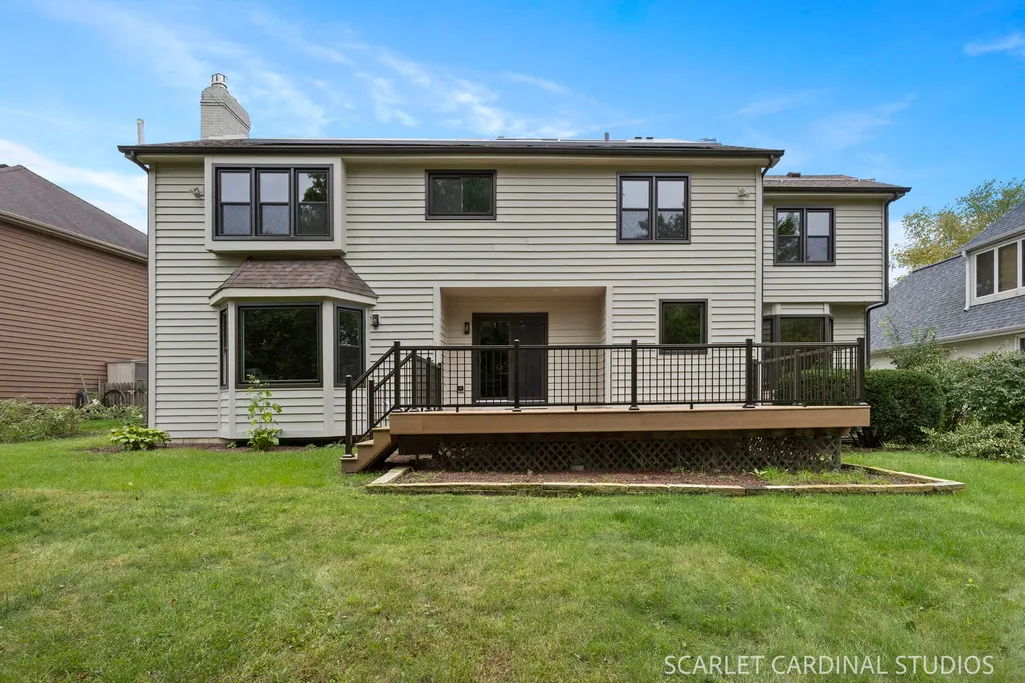
Address
2604 Newport Drive, Naperville, IL
Price
$ 1,149,900
Property Attributes
- MLS#12796571
- TypeSingle Family
- Listing Status Active
- CountyWILL
- CityNaperville
- AreaNaperville
- NeighborhoodKnoch Knolls
- Zip60565
- StyleContemporary
- Year Built1989
- Taxes$ 15260
- Price$ 1,149,900
- Bedrooms4
- Full Bathrooms2
- Half Bathrooms2
- Sqr Footage3164
Data Source:
Midwest Real Estate Data (MRED)
Property Description
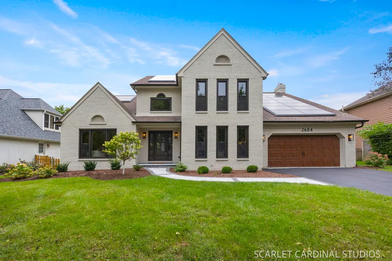
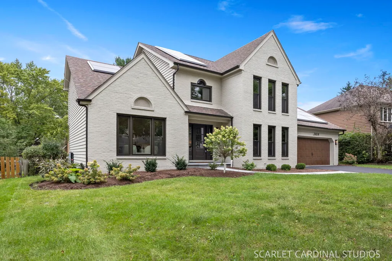
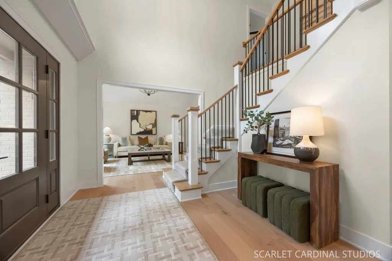
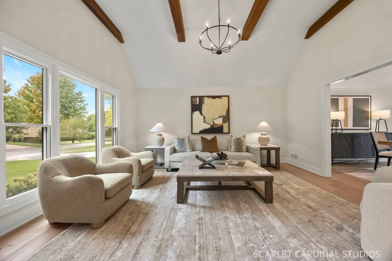
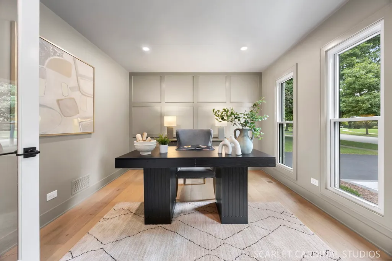
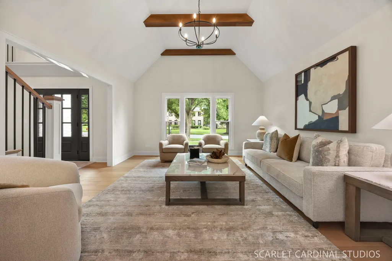
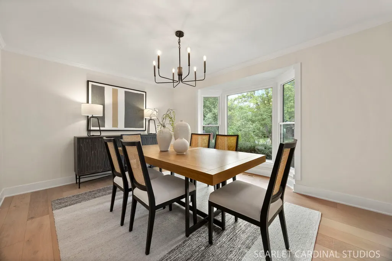
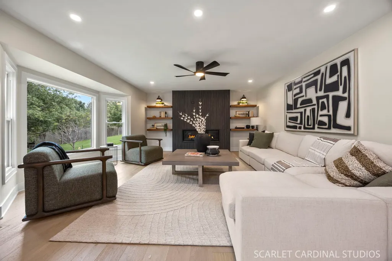
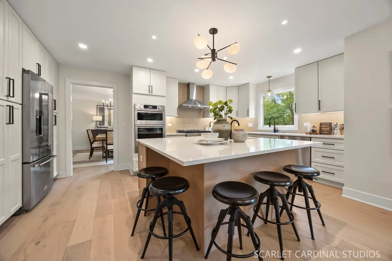
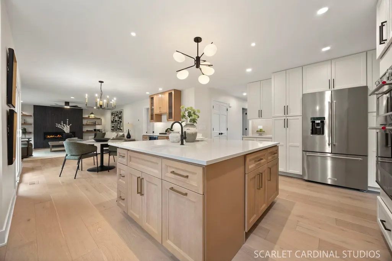
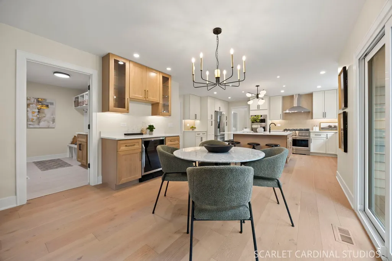
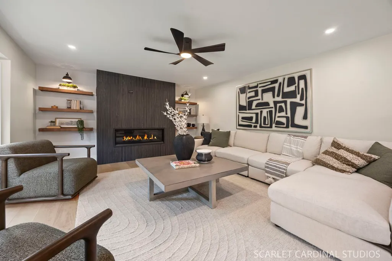
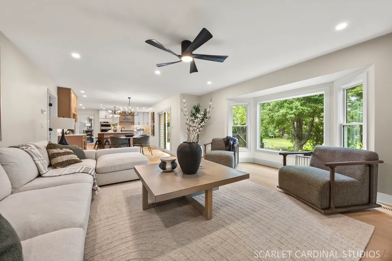
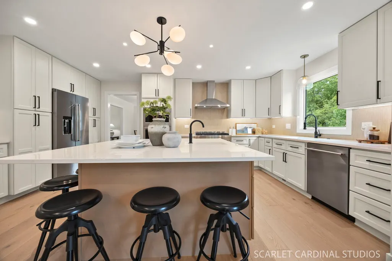
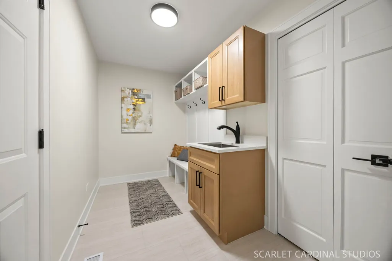
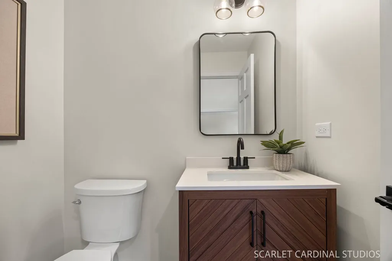
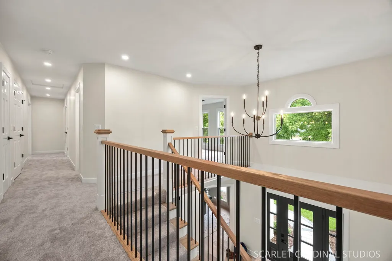
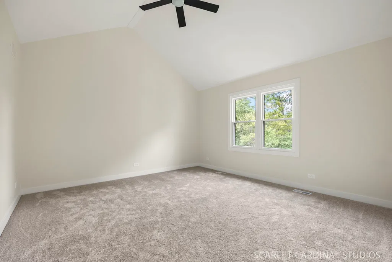
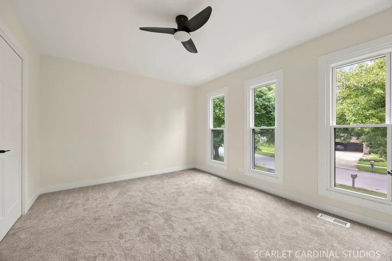
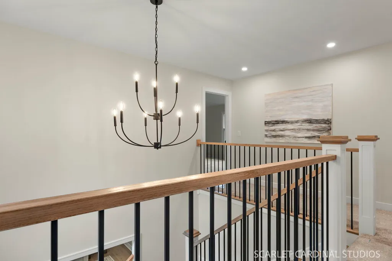
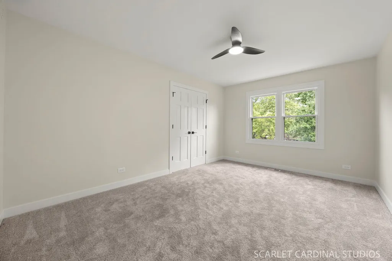
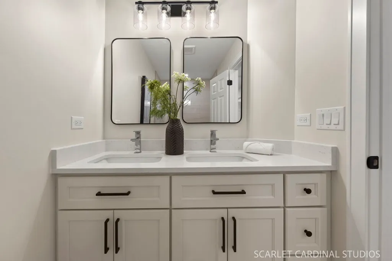
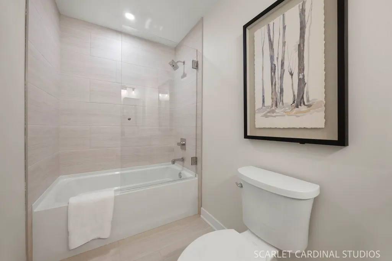
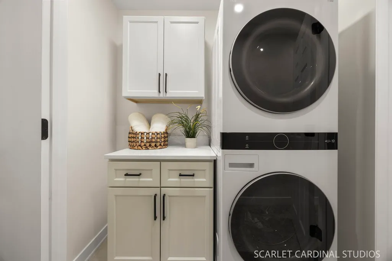
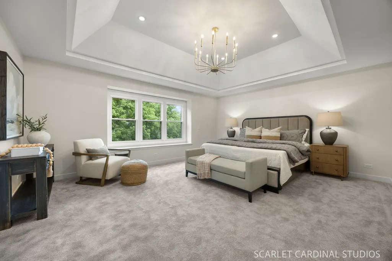
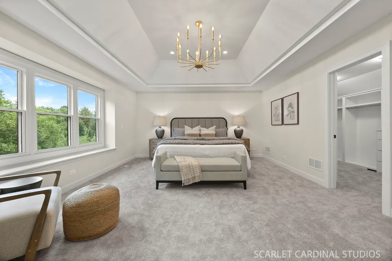
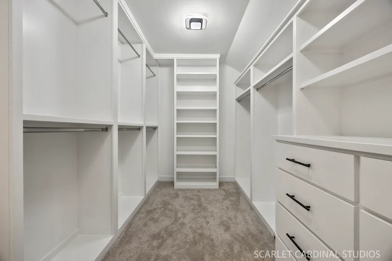
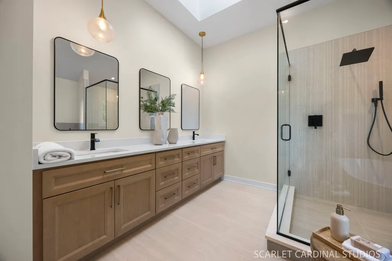
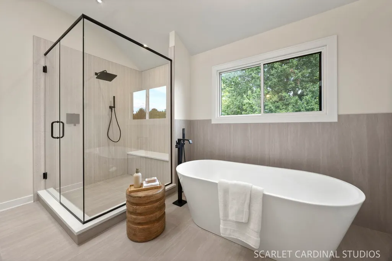
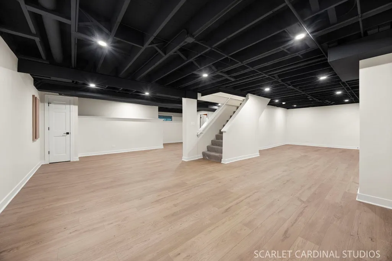
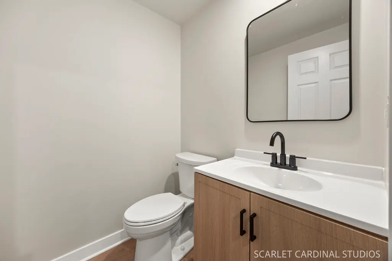
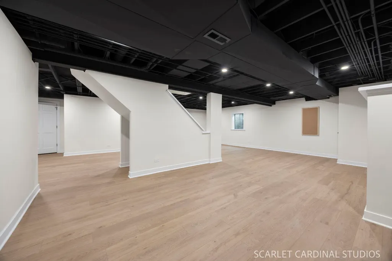
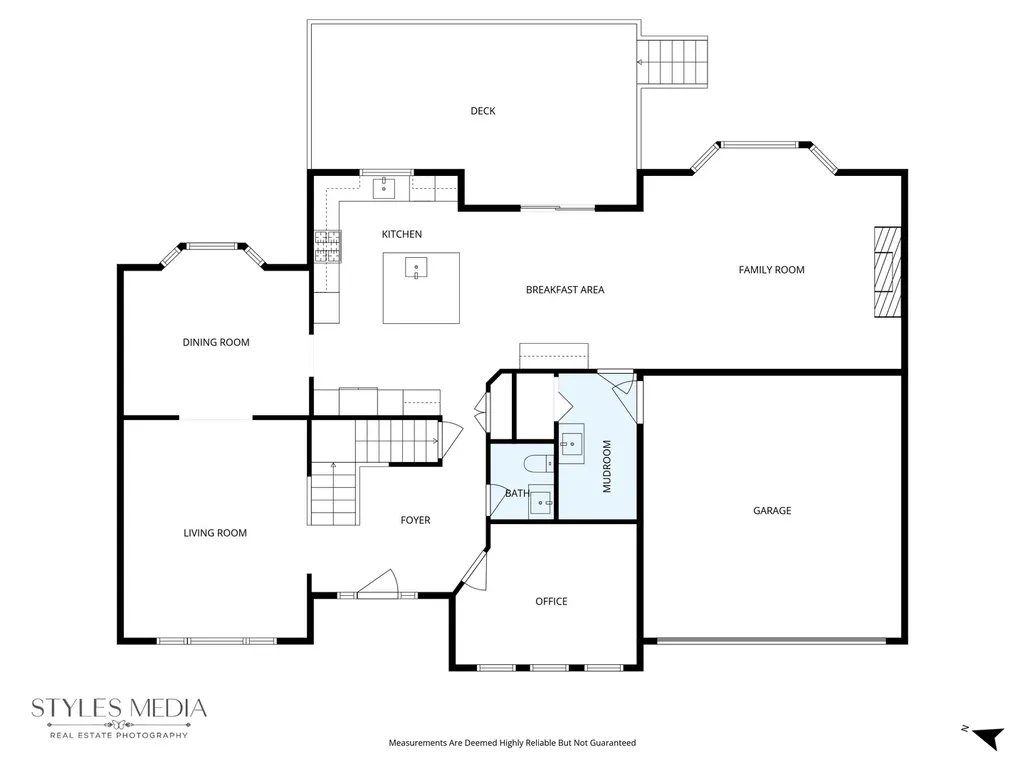
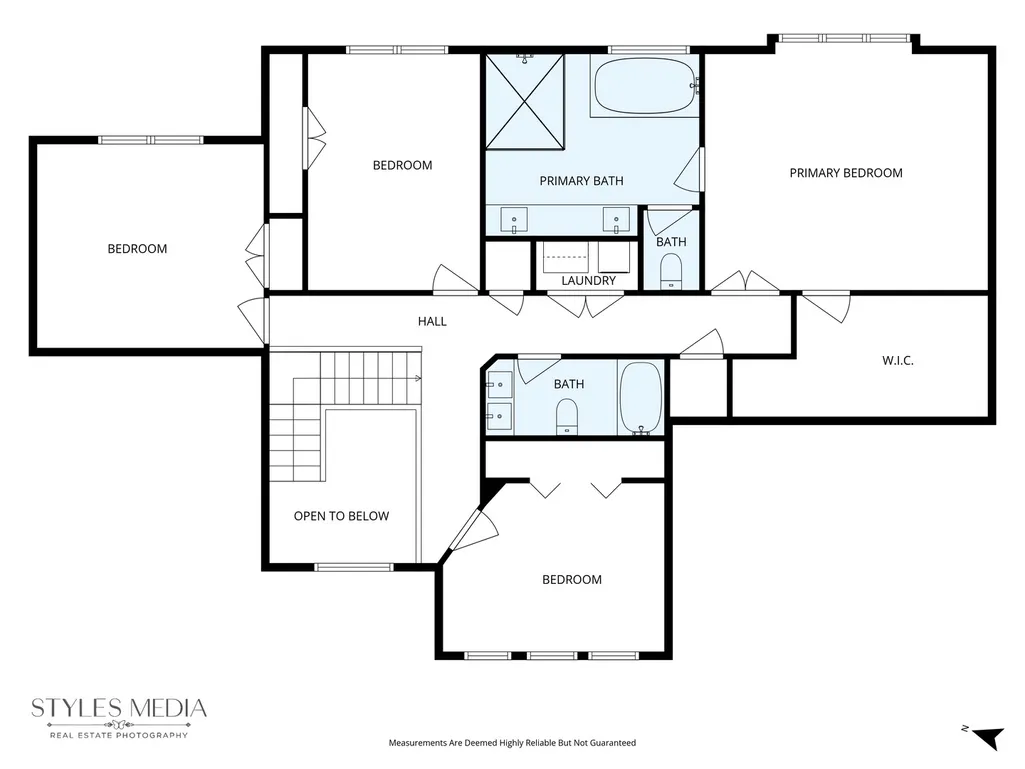
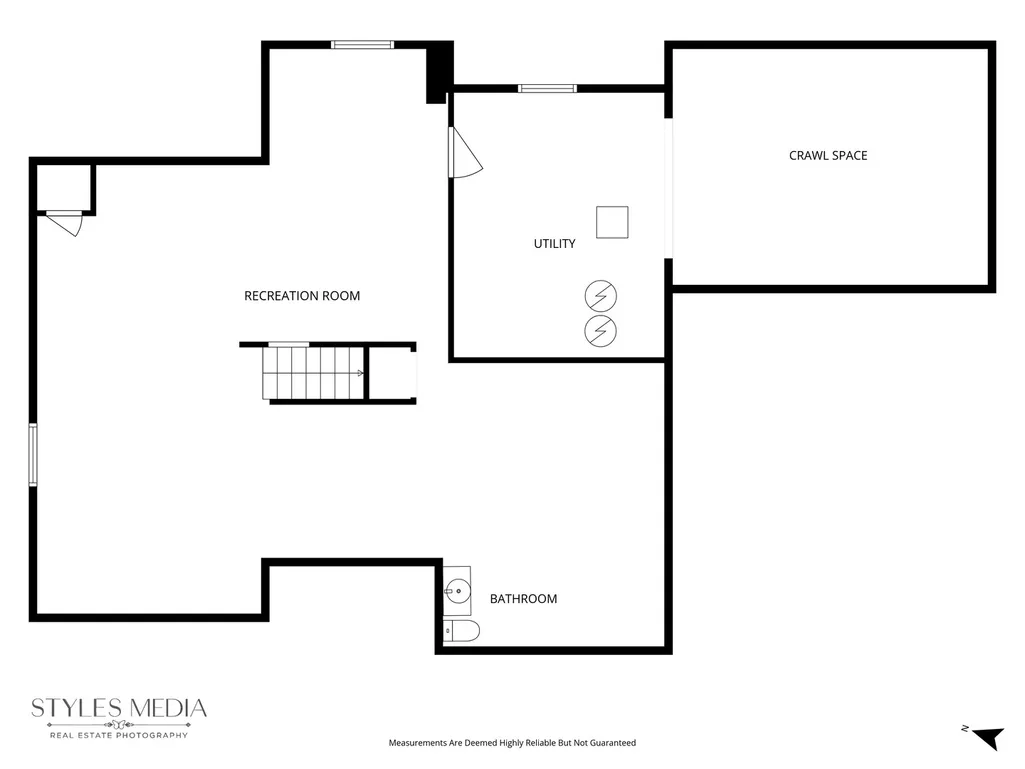
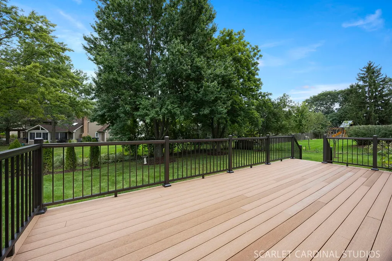
BETTER THAN NEW IN SOUGHT-AFTER KNOCH KNOLLS! An exceptional custom residence completely reimagined with the craftsmanship, finishes and amenities of luxury new construction in one of Naperville's most desirable established neighborhoods. Offering over 4,480 square feet of finished space, 4 bedrooms, a finished basement and outstanding entertaining spaces. Just two blocks from Spring Brook Elementary, a short walk to Knoch Knolls Forest Preserve and scenic trails, and served by acclaimed Neuqua Valley High School. The freshly painted brick and cedar exterior features new landscaping, paver walkway and porch, fiberglass windows and new front entry. A dramatic two-story foyer showcases a custom turned staircase with new railings, newel posts and balusters. Wide-plank white oak flooring, contemporary millwork and designer lighting create a cohesive aesthetic. The vaulted living room features a beamed ceiling, while the dining room overlooks the private backyard. A spacious first-floor office provides an ideal work-from-home setting. THE KITCHEN IS SPECTACULAR! Designed for serious cooking and entertaining, featuring a massive 6' x 6' island, quartz countertops, porcelain backsplash, farmhouse sink and maple cabinetry with soft-close doors and drawers. Professional KitchenAid appliances include a 36" range, built-in microwave and electric oven and a professional vent hood. Under-cabinet lighting, abundant recessed lighting and a separate beverage station with cooler complete this exceptional space. The breakfast area opens to the deck through sliding glass doors. The adjoining family room features a custom fireplace with floor-to-ceiling large-format porcelain tile, integrated TV connection and expansive bay windows. A functional mudroom offers custom cubbies, utility sink and oversized pantry. THE PRIMARY SUITE IS A SHOW STOPPER! Vaulted ceilings, abundant natural light and an extraordinary 16' x 8' walk-in closet with custom cabinetry, drawers and adjustable shelving. The spa-inspired bath features a vaulted ceiling, skylight, freestanding soaking tub, double vanity, private water closet and spectacular 6' x 5' glass shower with large format porcelain tile, quartz bench, recessed niche and linear drain. Three additional bedrooms feature custom closet systems. The renovated hall bath offers a soaking tub, frameless glass enclosure, porcelain tile and double vanity. You will love the convenient second-floor laundry with built-in cabinetry and abundant linen storage. The beautifully refinished basement provides additional living and entertaining space with luxury vinyl wood look plank flooring, contemporary black loft-style ceiling, above-grade windows and half bath. The attached two-car garage features a new overhead door, opener and durable epoxy floor. THE IMPROVEMENTS EXTEND FAR BEYOND THE FINISHES! New fiberglass windows, 2019 roof, new spray-foam insulation in the attic, crawl space and basement rim joists. Say goodbye to large electricity bills, the fully paid for 13.7 kW 2024 Installed TESLA SOLAR ENERGY SYSTEM will save you a ton of money!! The new 200-amp electrical panel and Level 2 EV garage charger add modern convenience. WHY WAIT TO BUILD OR RENOVATE? Recreating this level of craftsmanship, custom detailing and infrastructure improvements would require substantial time, expense and oversight. Here, the transformation is complete! Enjoy mature landscaping, generous homesites and the character of an established neighborhood in a fantastic location with the luxury and efficiency of a newly renovated home. The existing property tax assessment is very low for this value of home and represents a substantial savings vs other homes at this price. ONE OF A KIND. BEAUTIFULLY FINISHED. EXCEPTIONALLY PRICED. WELL BELOW REPLACEMENT COST! An extraordinary opportunity to enjoy luxury living without the wait, uncertainty or expense of renovating. Simply move in and enjoy!
| Elementary School | Middle School | High School |
|---|---|---|
| Spring Brook Elementary School | Gregory Middle School | Neuqua Valley High School |
| Price History | |
|---|---|
| 10/28/2026 | Listed $1,149,900 |
General Features
| Living Area | 3164 |
|---|---|
| Sewer | Public Sewer |
| Heating | Gas,Forced Air |
| Cooling | Central Air |
| Possession | Closing |
| Roof | Asphalt |
| Appliances | Range,Microwave,Dishwasher,High End Refrigerator,Washer,Dryer,Disposal,Stainless Steel Appliance(s),Wine Refrigerator,Oven,Range Hood,Humidifier |
| HOA Fee | 95 |
| Garage Spaces | 2 |
| Association Fee Includes | Other |
| Architectural Style | Contemporary |
| Construction Materials | Brick,Cedar |
| Year Built | 1989 |
| Township | DuPage |
| Tax Year | 2025 |
| Ownership | Fee Simple w/ HO Assn. |
| Community Features | Park,Curbs,Sidewalks,Street Lights,Street Paved |
| Assoc Fee Paid Per | Annually |
| County | Will |
| New Construction | No |
| Property Type | Residential |
| Energy Efficient | Photovoltaic/Solar System |
| Subdivision Name | Knoch Knolls |
| Total Rooms | 11 |
| Full Baths | 2 |
| Status | Active |
| Directions | Washington to Ring to Knock Knolls to Modaff to Newport to home. |
| High School | Neuqua Valley High School |
| City | Naperville |
| High School District | 204 |
| MLS Area | Naperville |
| Elementary School | Spring Brook Elementary School |
| Tax Annual Amount | 15260.44 |
| Middle/Junior High School | Gregory Middle School |
| Virtual Tour | https://styles-media.aryeo.com/sites/eojoozyk/unbranded |
| Standard Status | Active |
| Middle/Junior School District | 204 |
| Elementary School District | 204 |
| Property Type | Detached Single |
Interior Features
| Interior Amenities | Vaulted Ceiling(s),Built-in Features,Walk-In Closet(s),Quartz Counters |
|---|---|
| Basement | Finished,Crawl Space,Partial,Daylight |
| Flooring | Hardwood |
| Total Fireplaces | 1 |
| Half Baths | 2 |
| Laundry Features | Upper Level |
| Total Bedrooms | 4 |
| Below Grade Finished Area | 1316 |
| Room Type | Office,Eating Area,Mud Room,Foyer,Recreation Room |
| LivingAreaSource | Assessor |
| Total Baths | 4 |
| Bedrooms Possible | 4 |
| Bathroom | Separate Shower,Double Sink,Soaking Tub |
Exterior Features
| Parking Features | Asphalt,Garage Door Opener,Electric Vehicle Charging Station(s),Yes,Attached,Garage |
|---|---|
| Water Source | Lake Michigan,Public |
| Total Parking | 2 |
| Lot Dimensions | 88x127 |
| Waterfront Y/N | No |
| Other Equipment | CO Detectors,Ceiling Fan(s),Sump Pump,Backup Sump Pump;,Multiple Water Heaters |
Amenities
- Foreclosure
- Views
- Short Sale
- New Construction
- Adult 55+
- Lease To Own
- No HOA Fees
- Furnished
- Primary On Main
- Air Conditioning
- Seller Finance
- Green
- Fixer Upper
- Horse
- Golf
- Fireplace
- Deck
- Garage
- Basement
- Pool
Property vs Single Family Average in 60565
Price
Taxes
Year Built
Visits
 Midwest Real Estate Data (MRED) All information deemed reliable but not guaranteed. All properties are subject to prior sale, change or withdrawal. Neither listing broker(s) or information provider(s) shall be responsible for any typographical errors, misinformation, misprints and shall be held totally harmless. Listing(s) information is provided for consumer's personal, non-commercial use and may not be used for any purpose other than to identify prospective properties consumers may be interested in purchasing. The data relating to real estate for sale on this website comes in part from the Internet Data Exchange program of the Multiple Listing Service. Real estate listings held by brokerage firms other than Schaumburg may be marked with the Internet Data Exchange logo and detailed information about those properties will include the name of the listing broker(s) when required by the MLS. Copyright ©2026 All rights reserved.Based on information submitted to the MLS GRID as of November 8, 2026 5:33 PM UTC All data is obtained from various sources and may not have been verified by broker or MLS GRID. Supplied Open House Information is subject to change without notice.
Data is updated as of November 8, 2026 5:33 PM UTC
 All information deemed reliable but not guaranteed. All properties are subject to prior sale, change or withdrawal. Neither listing broker(s) or information provider(s) shall be responsible for any typographical errors, misinformation, misprints and shall be held totally harmless. Listing(s) information is provided for consumer's personal, non-commercial use and may not be used for any purpose other than to identify prospective properties consumers may be interested in purchasing. The data relating
