
Waterfront - Primary on Main

Address
2767 Freeland Circle, Naperville, IL
Price
$ 700,000
Property Attributes
- MLS#12795051
- TypeSingle Family
- Listing Status Active
- CountyWILL
- CityNaperville
- AreaNaperville
- NeighborhoodHarmony Grove
- Zip60564
- StyleTraditional
- Year Built1999
- Taxes$ 12078
- Price$ 700,000
- Bedrooms4
- Full Bathrooms2
- Half Bathrooms1
- Sqr Footage2519
- Lot Size0.21 Acres
Data Source:
Midwest Real Estate Data (MRED)
Property Description
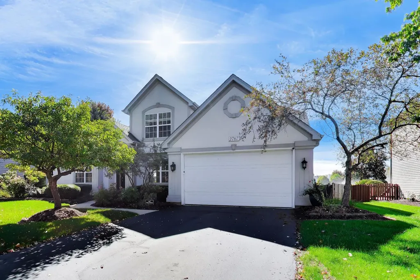
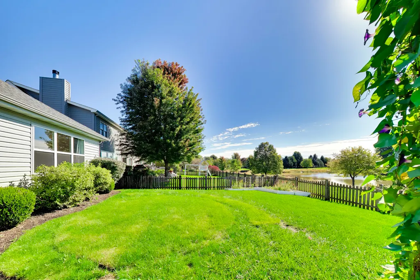
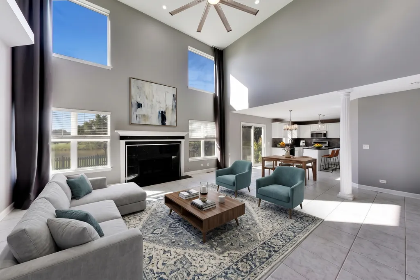
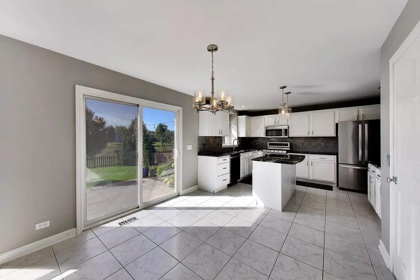
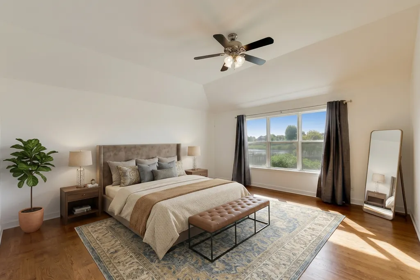
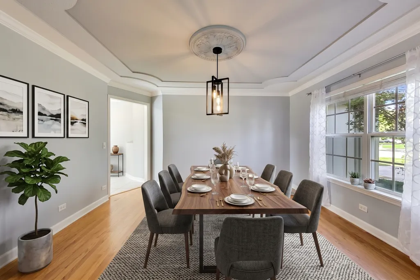
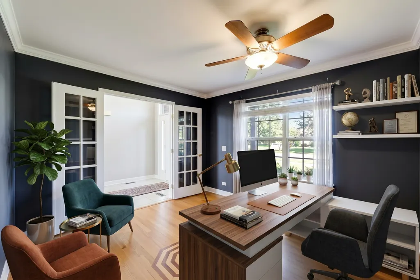
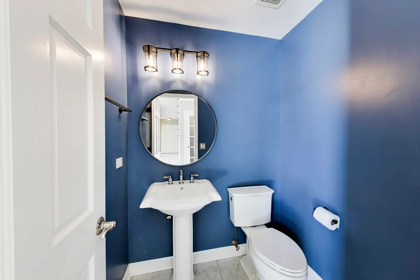
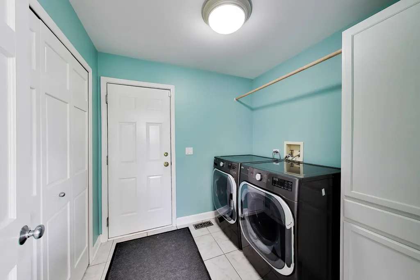
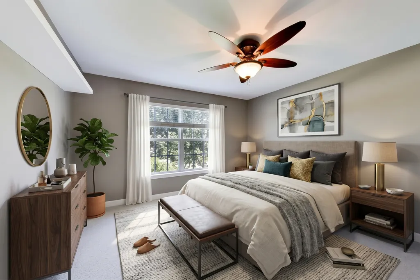
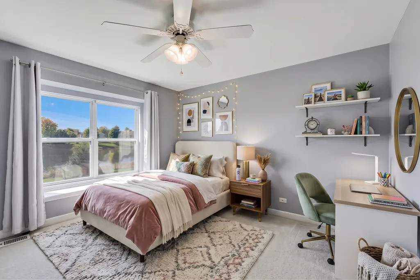
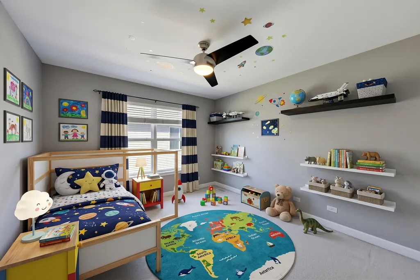
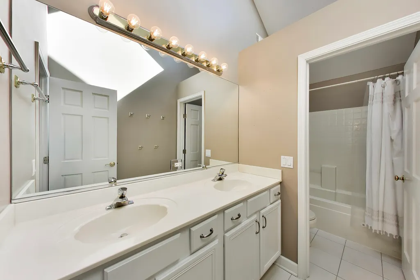
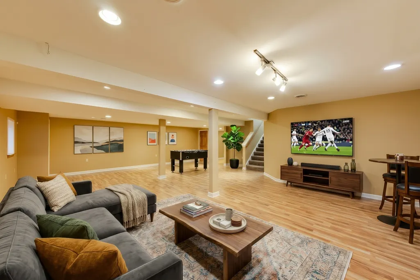
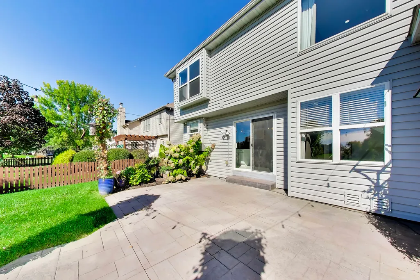
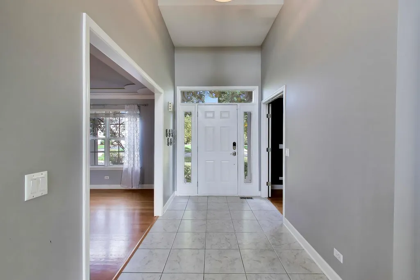
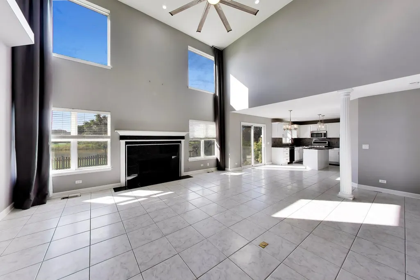
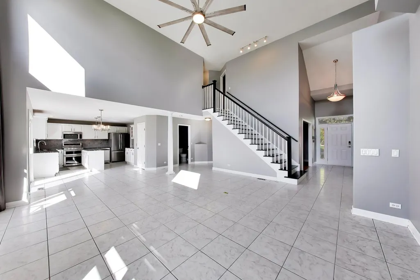
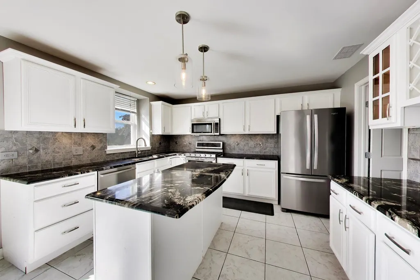
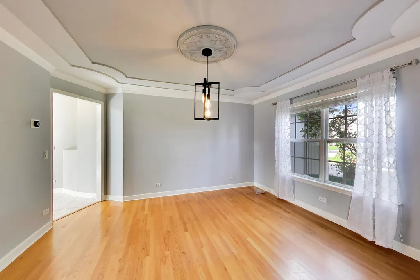
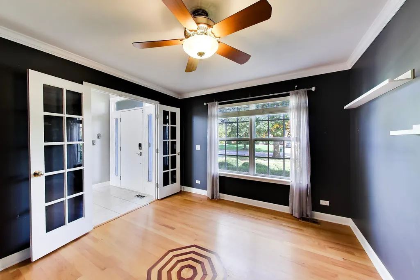
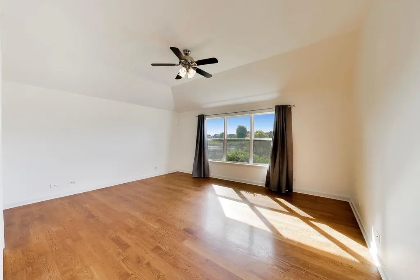
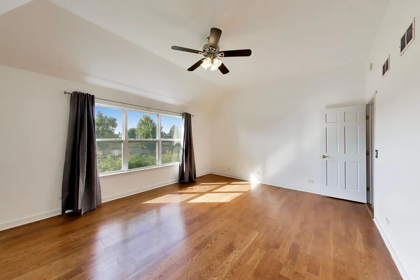
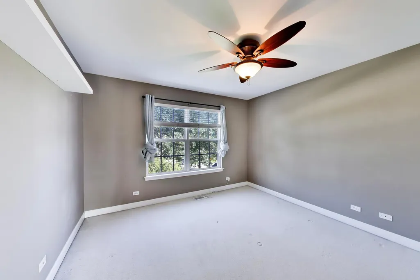
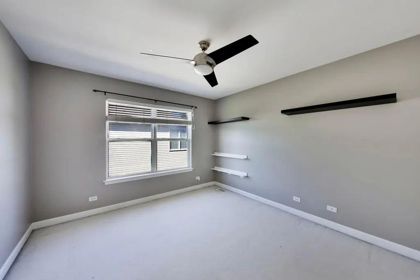
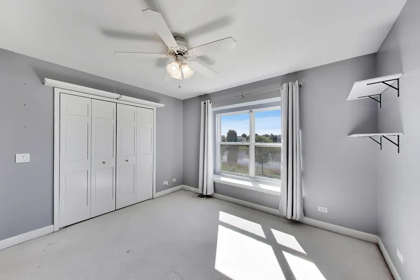
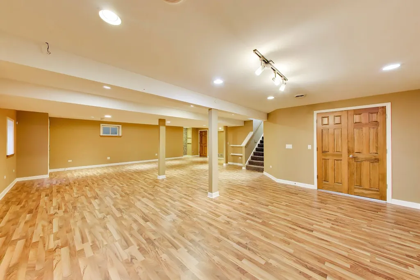
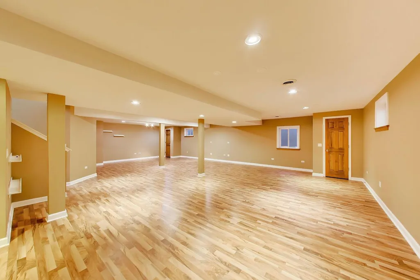
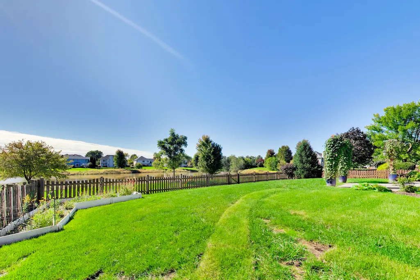
Lake views, a first floor primary suite, and more than 3,400 finished square feet in Harmony Grove. The south facing two story great room fills with light and centers on a fireplace. The kitchen has painted cabinetry, granite counters, stainless appliances, a walk in pantry, a slider to the yard, and a first floor laundry just off the kitchen. The first floor primary suite offers hardwood floors, a tray ceiling, a walk in closet with ten foot ceilings, and a refreshed bath with a whirlpool tub and separate shower. A private office and a dining room with a three tiered tray ceiling complete the main level. Upstairs are three more bedrooms and a full bath. The finished lower level adds a large open rec room, plus storage and a crawl space. The big items are done: roof, siding, and gutters in 2019, furnace and AC in 2017, and a new water heater and new crawl space vapor barrier in 2026. Step out back to a quiet yard that faces the lake. Naperville District 204 schools. Some photos virtually staged.
| Elementary School | Middle School | High School |
|---|---|---|
| Kendall Elementary School | Crone Middle School | Neuqua Valley High School |
| Price History | |
|---|---|
| 10/27/2026 | Listed $700,000 |
General Features
| Living Area | 2519 |
|---|---|
| Sewer | Public Sewer |
| Heating | Gas,Forced Air |
| Cooling | Central Air |
| Possession | Closing |
| Roof | Asphalt |
| Appliances | Range,Microwave,Dishwasher,Refrigerator,Disposal,Stainless Steel Appliance(s),Humidifier |
| HOA Fee | 250 |
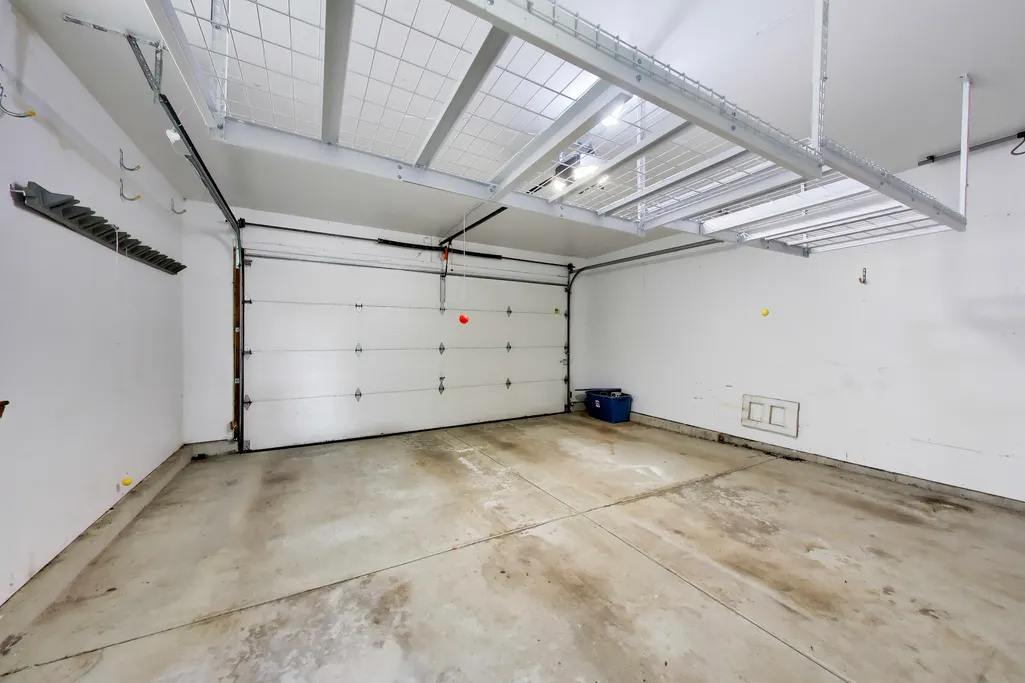
| Garage Spaces | 2 |
| Association Fee Includes | None |
| Architectural Style | Traditional |
| Construction Materials | Vinyl Siding,Synthetic Stucco |
| Year Built | 1999 |
| Township | Wheatland |
| Tax Year | 2025 |
| Ownership | Fee Simple w/ HO Assn. |
| Community Features | Lake,Curbs,Sidewalks,Street Lights,Street Paved |
| Assoc Fee Paid Per | Annually |
| County | Will |
| New Construction | No |
| Property Type | Residential |
| Subdivision Name | Harmony Grove |
| Total Rooms | 9 |
| Full Baths | 2 |
| Status | Active |
| Directions | 59th to 111th to Chokeberry (N) to Freeland Cir (W) |
| High School | Neuqua Valley High School |
| City | Naperville |
| High School District | 204 |
| MLS Area | Naperville |
| Elementary School | Kendall Elementary School |
| Tax Annual Amount | 12078.8 |
| Middle/Junior High School | Crone Middle School |
| Virtual Tour | https://real.vision/2767-freeland-circle/tour?o=u |
| Standard Status | Active |
| Middle/Junior School District | 204 |
| Elementary School District | 204 |
| Property Type | Detached Single |
Interior Features
| Interior Amenities | 1st Floor Bedroom |
|---|---|
| Basement | Finished,Partial |
| Flooring | Hardwood |
| Total Fireplaces | 1 |
| Half Baths | 1 |
| Laundry Features | Main Level |
| Total Bedrooms | 4 |
| Below Grade Finished Area | 950 |
| Room Type | Office,Recreation Room |
| LivingAreaSource | Assessor |
| Total Baths | 3 |
| Bedrooms Possible | 4 |
| Bathroom | Whirlpool,Separate Shower,Double Sink |
Exterior Features
| Parking Features | Asphalt,Yes,Garage Owned,Attached,Garage |
|---|---|
| Water Source | Lake Michigan |
| Total Parking | 2 |
| Foundation Details | Concrete Perimeter |
| Lot Dimensions | 75 X 120 |
| Lot Size Acres | 0.21 |
| Waterfront Y/N | Yes |
| Other Equipment | CO Detectors,Ceiling Fan(s),Sump Pump,Sprinkler-Lawn,Water Heater-Gas |
Amenities
- Foreclosure
- Views
- Short Sale
- New Construction
- Adult 55+
- Lease To Own
- No HOA Fees
- Furnished
- Primary On Main
- Air Conditioning
- Seller Finance
- Green
- Fixer Upper
- Horse
- Golf
- Fireplace
- Deck
- Garage
- Basement
- Pool
Property vs Single Family Average in 60564
Price
Taxes
Year Built
Visits

 All information deemed reliable but not guaranteed. All properties are subject to prior sale, change or withdrawal. Neither listing broker(s) or information provider(s) shall be responsible for any typographical errors, misinformation, misprints and shall be held totally harmless. Listing(s) information is provided for consumer's personal, non-commercial use and may not be used for any purpose other than to identify prospective properties consumers may be interested in purchasing. The data relating
