
Address
4903 Clearwater Lane, Naperville, IL
Price
$ 689,000
Property Attributes
- MLS#12795778
- TypeSingle Family
- Listing Status Active
- CountyWILL
- CityNaperville
- AreaNaperville
- NeighborhoodHarmony Grove
- Zip60564
- Style
- Year Built1997
- Taxes$ 12760
- Price$ 689,000
- Bedrooms4
- Full Bathrooms2
- Half Bathrooms1
- Sqr Footage2756
- Lot Size0.28 Acres
Data Source:
Midwest Real Estate Data (MRED)
Property Description
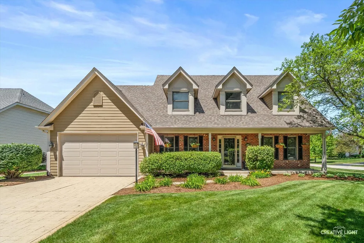
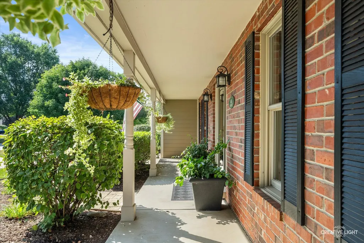
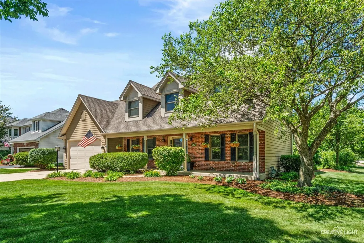
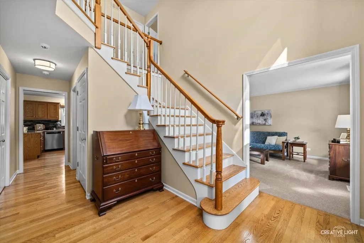
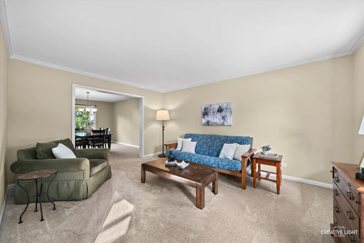
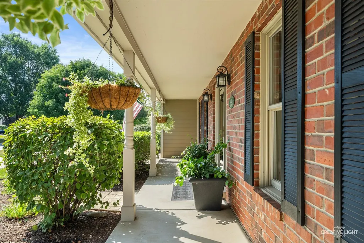
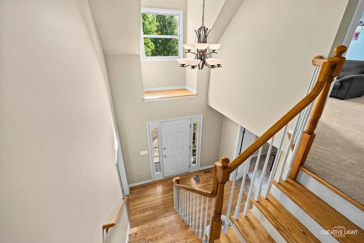
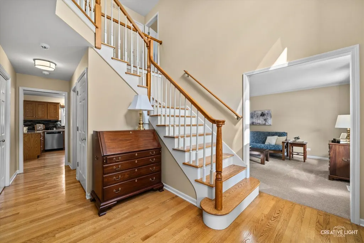
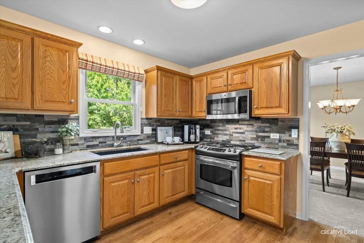
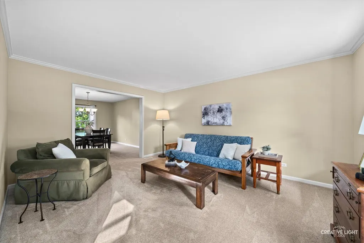
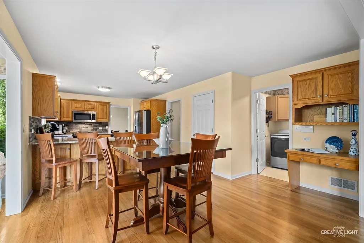
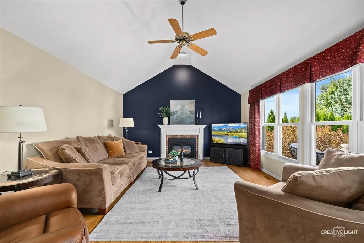
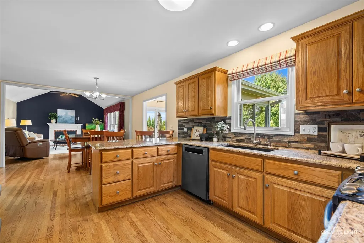
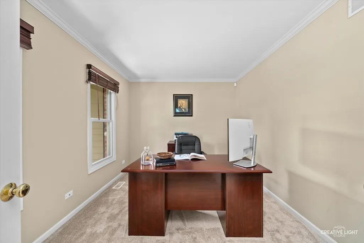
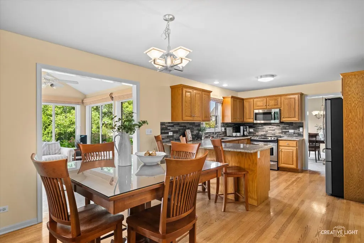
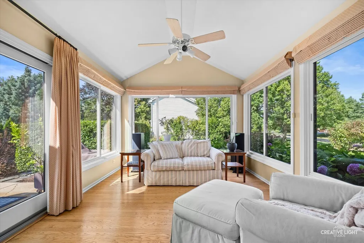
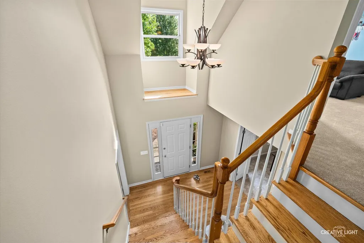
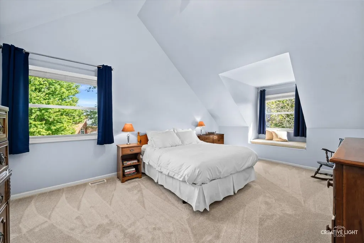
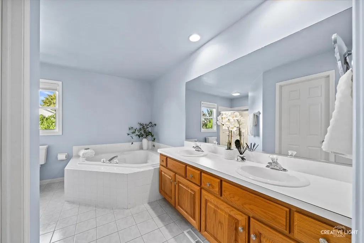
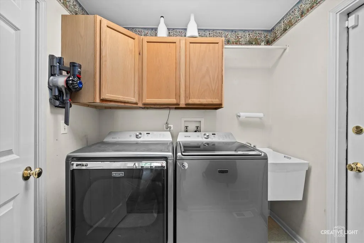
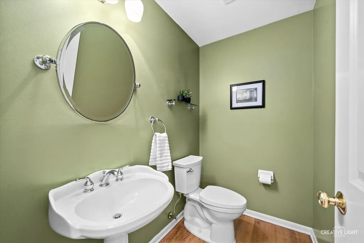
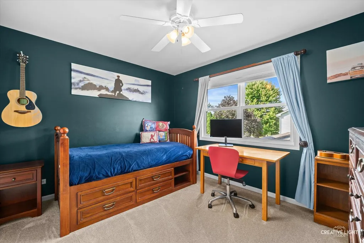
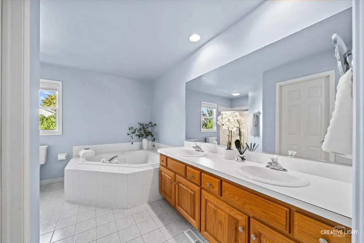
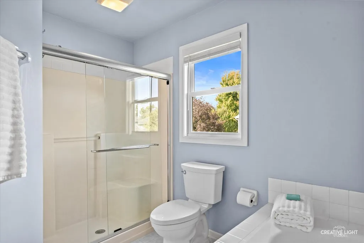
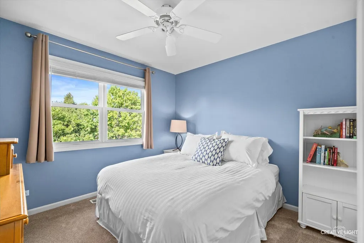
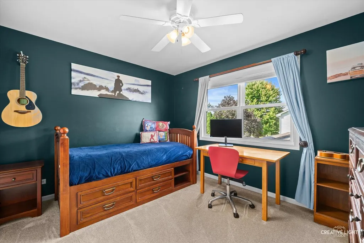
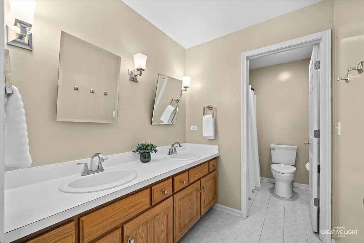
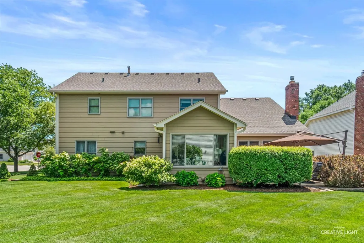
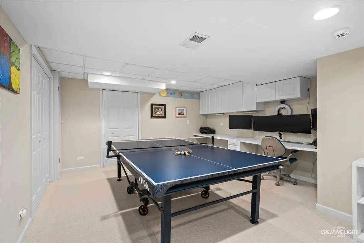
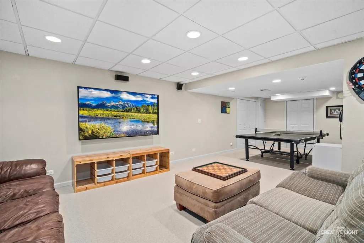
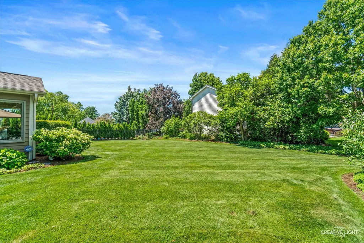
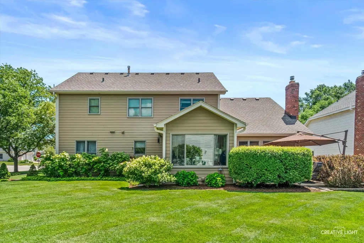
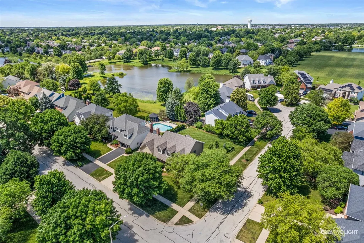
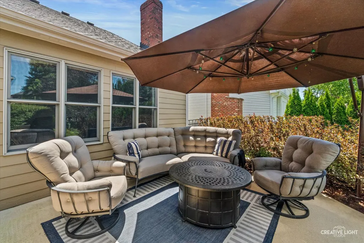
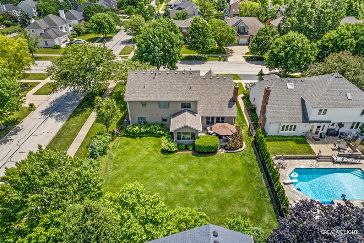
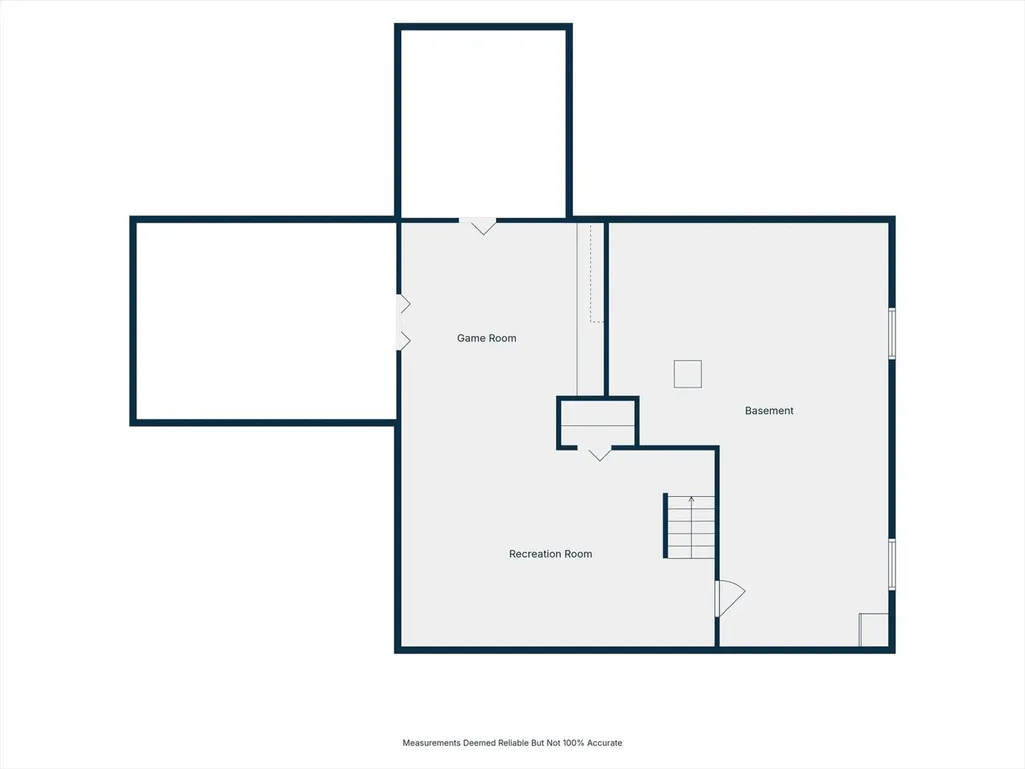
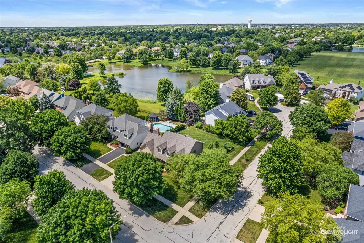
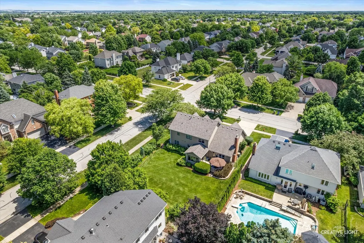
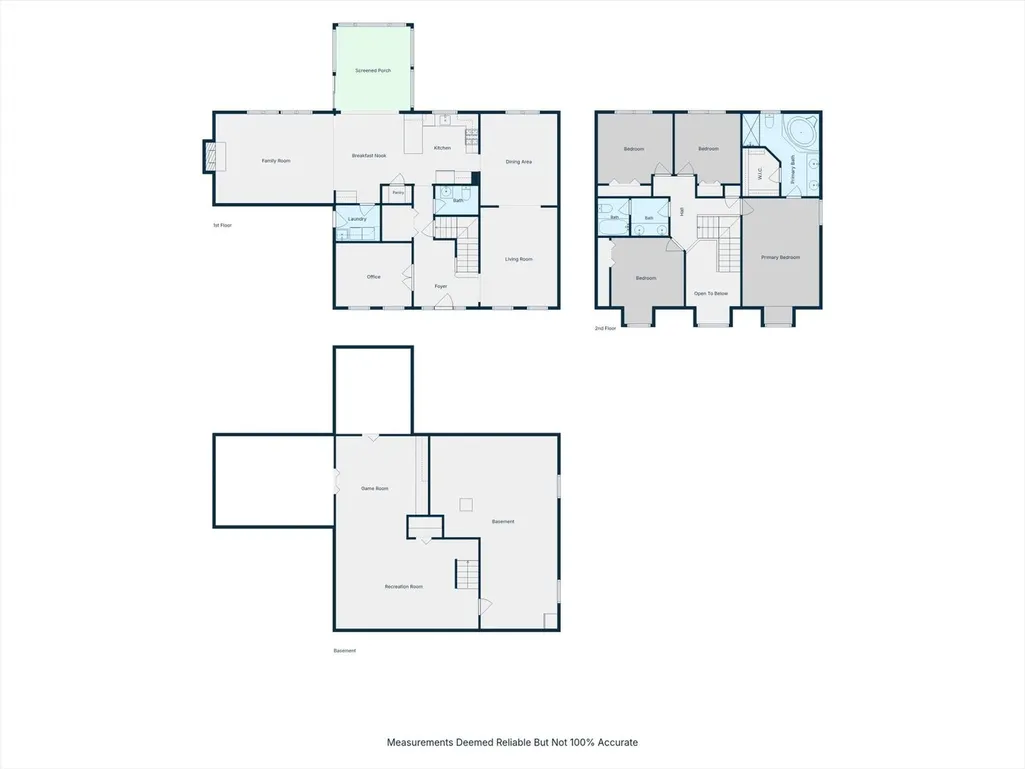
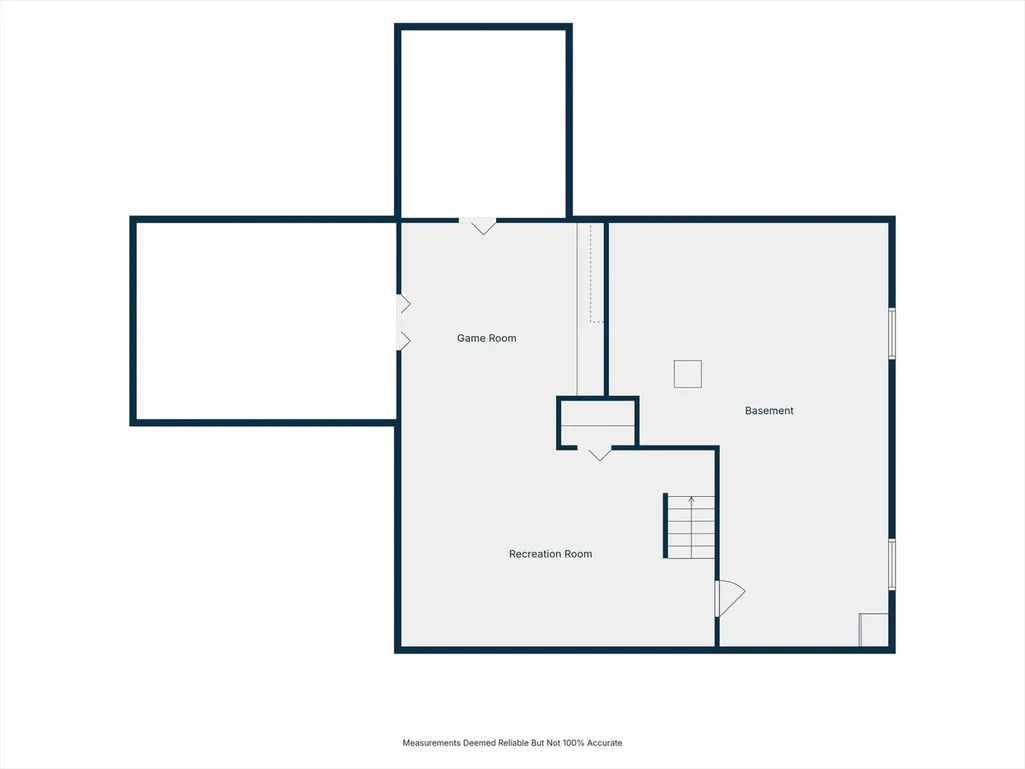
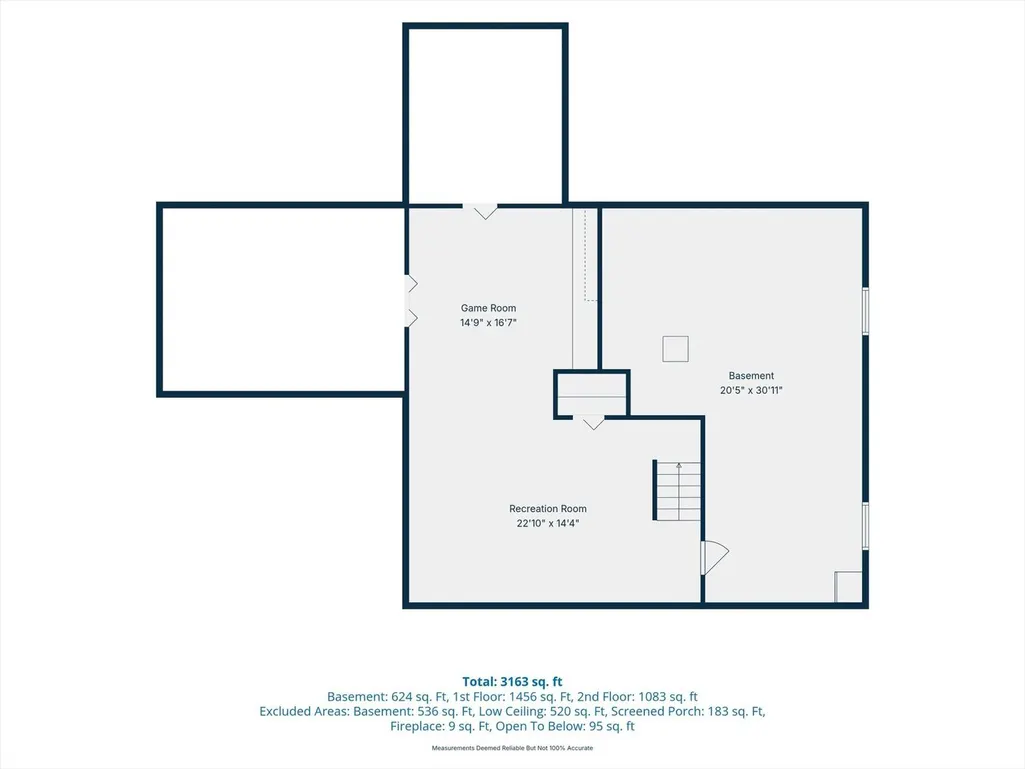
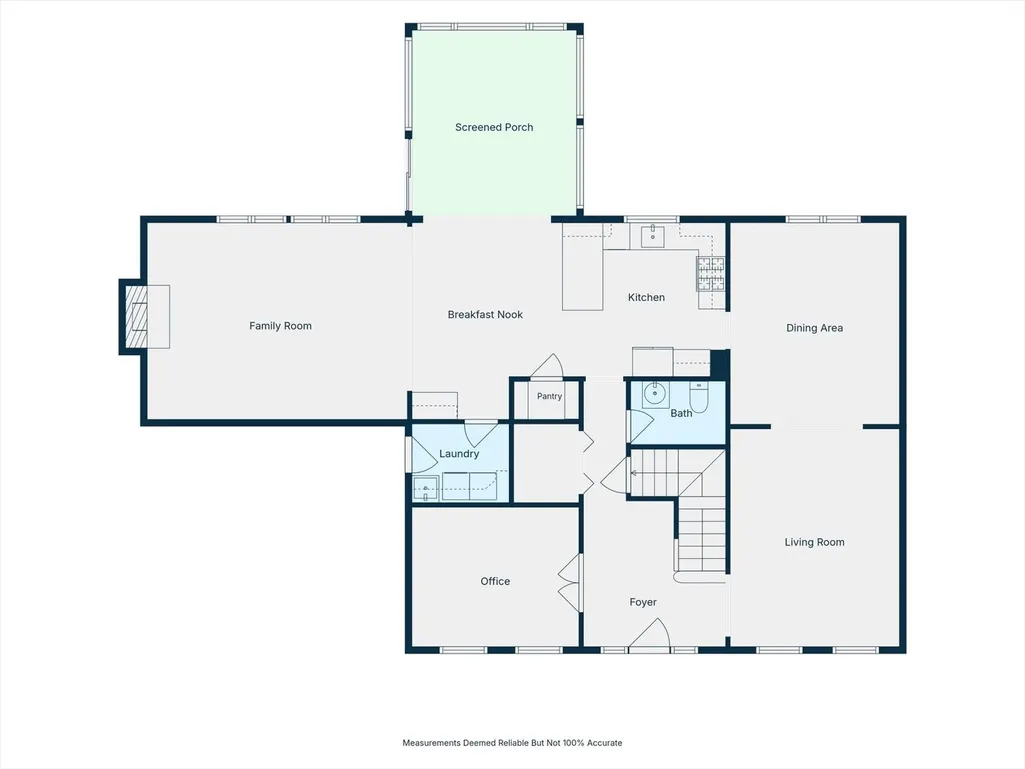
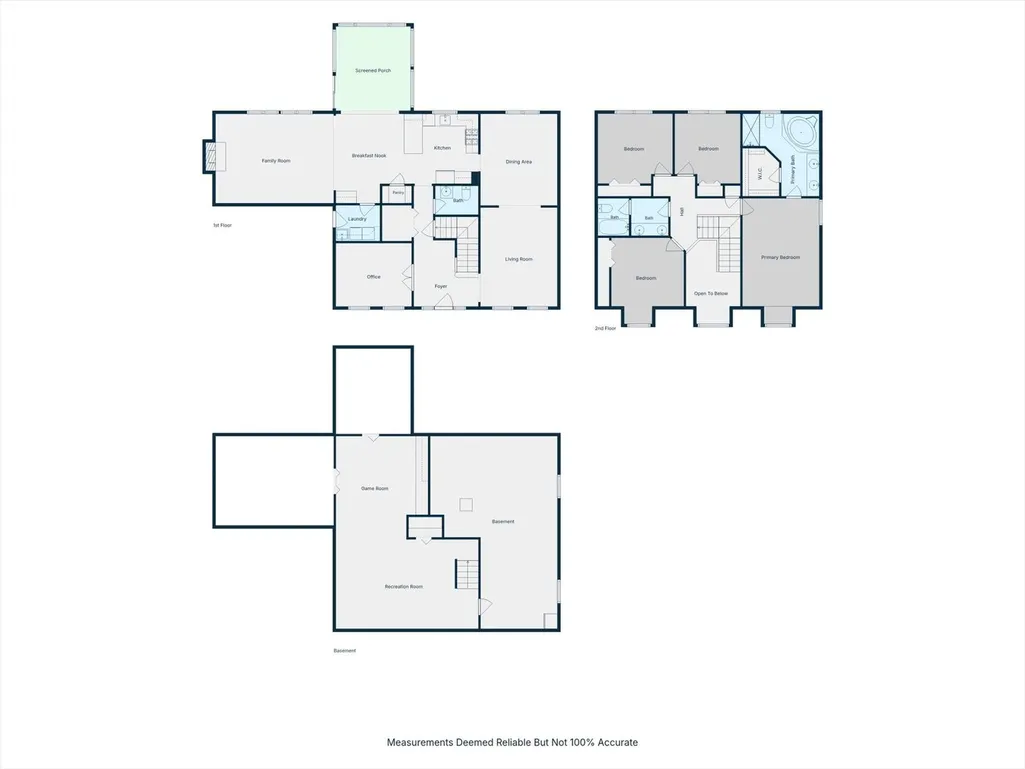
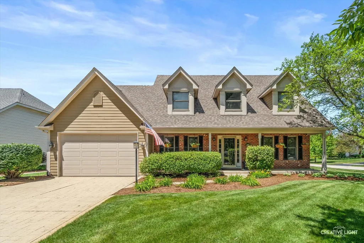
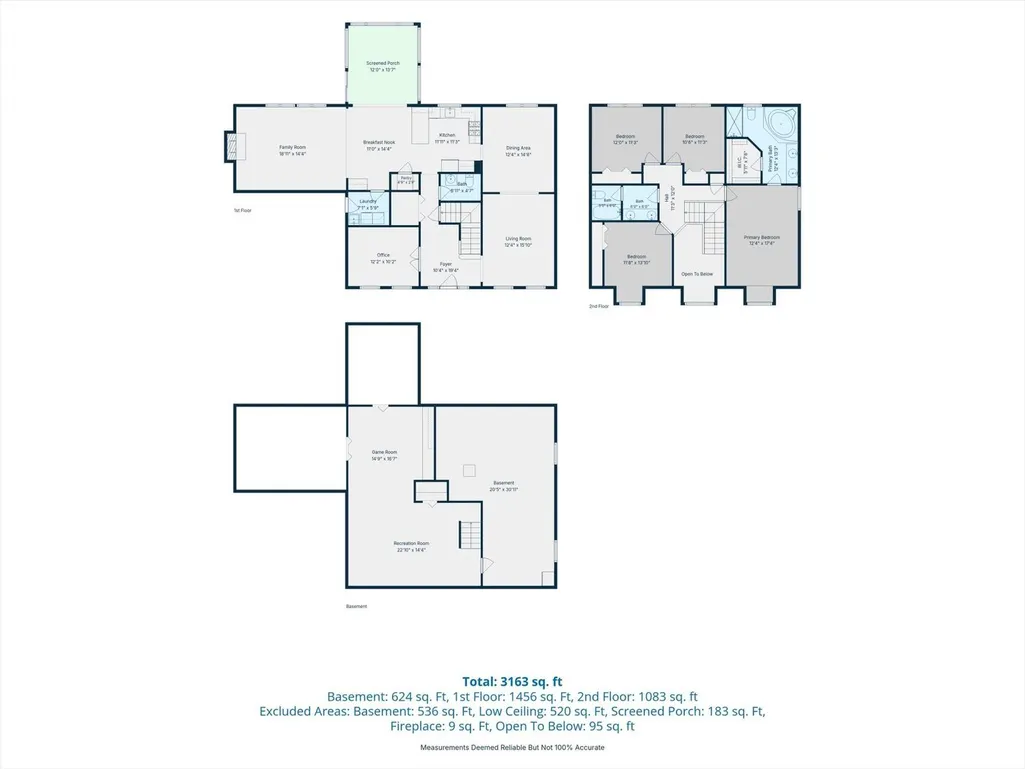
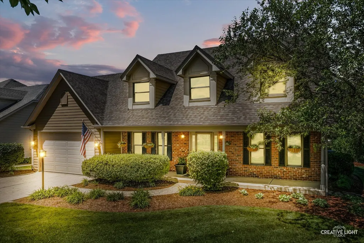
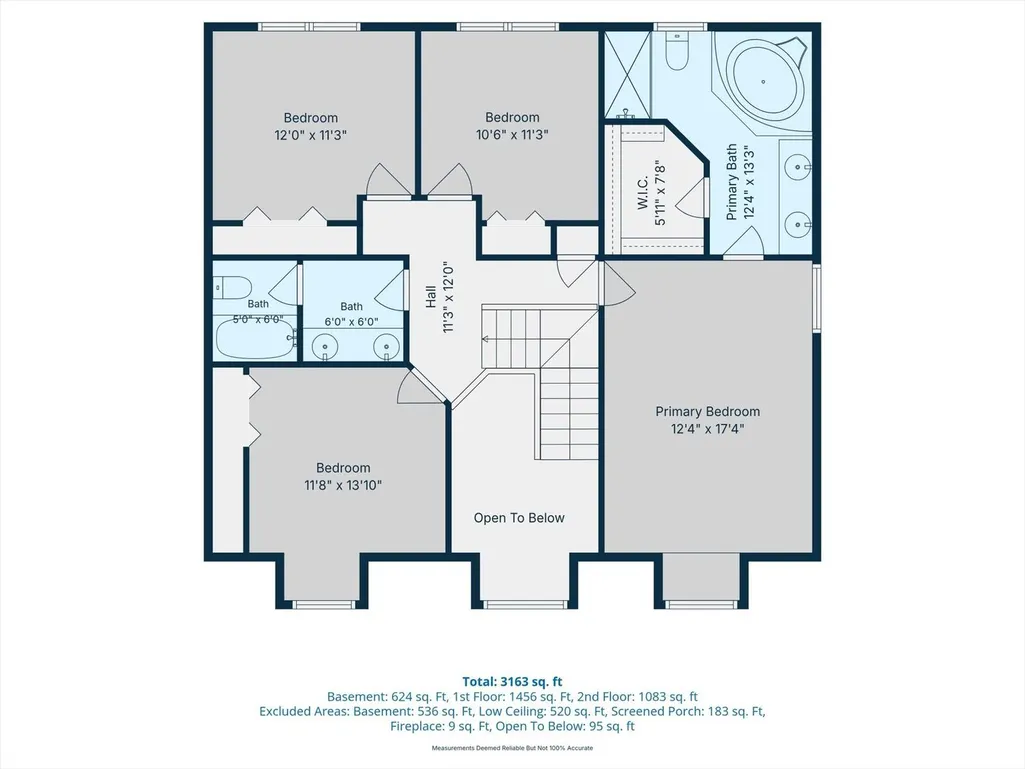
Beautiful curb appeal, a private landscaped yard, and a spacious open floor plan make this well-maintained Harmony Grove home one you won't want to miss! Situated on a quiet street in the subdivision and attending highly acclaimed Naperville District 204 schools, including Neuqua Valley High School, this home offers wonderful living spaces inside and out. Step inside to a welcoming 2-story foyer featuring a turned staircase. Hardwood flooring extends throughout most of the main level, along with brand-new carpet. The spacious kitchen offers granite countertops, a walk-in pantry and plenty of workspace, opening directly to the impressive family room with vaulted ceilings, a wall of windows that fills the space with natural light, and a gas fireplace. A true highlight of this home is the beautiful sunroom just off the kitchen. Featuring vaulted ceilings, all-new windows and a new sliding door, this bright and inviting space overlooks the gorgeous backyard and private patio with a built-in umbrella. Mature landscaping in both the front and back provides a peaceful and private setting. The main level also features a private office and a convenient laundry/mudroom just off the garage. Upstairs, the vaulted primary suite includes a spacious private bath with dual vanities, a soaking tub and walk-in closet. The hall bath also features dual vanities. The finished basement adds valuable living space with plenty of flexibility for a recreation room, TV area, playroom, home gym or whatever suits your needs, plus a separate storage room. This home has been lovingly maintained with notable updates including a tankless hot water system, radon mitigation system, roof approximately six years old and exterior painting completed in 2024. Located in desirable Harmony Grove and served by Kendall Elementary, Crone Middle School and Neuqua Valley High School, this home offers a wonderful combination of space, condition, privacy and a standout sunroom that makes it truly special.
| Elementary School | Middle School | High School |
|---|---|---|
| Kendall Elementary School | Crone Middle School | Neuqua Valley High School |
| Price History | |
|---|---|
| 10/28/2026 | Listed $689,000 |
General Features
| Living Area | 2756 |
|---|---|
| Sewer | Public Sewer |
| Heating | Gas |
| Cooling | Central Air |
| Possession | Closing |
| Roof | Asphalt |
| Appliances | Range,Microwave,Dishwasher,Refrigerator,Washer,Dryer,Disposal |
| HOA Fee | 225 |
| Garage Spaces | 2 |
| Association Fee Includes | None |
| Construction Materials | Fiber Cement |
| Year Built | 1997 |
| Township | DuPage |
| Tax Year | 2025 |
| Ownership | Fee Simple |
| Community Features | Curbs,Sidewalks,Street Lights,Street Paved |
| Assoc Fee Paid Per | Annually |
| County | Will |
| New Construction | No |
| Property Type | Residential |
| Subdivision Name | Harmony Grove |
| Total Rooms | 12 |
| Full Baths | 2 |
| Status | Active |
| Directions | South on 59,East on Hassert blvd,North on Chokeberry Dr,East on Clearwater Lane |
| High School | Neuqua Valley High School |
| City | Naperville |
| High School District | 204 |
| MLS Area | Naperville |
| Elementary School | Kendall Elementary School |
| Tax Annual Amount | 12760 |
| Middle/Junior High School | Crone Middle School |
| Standard Status | Active |
| Middle/Junior School District | 204 |
| Elementary School District | 204 |
| Property Type | Detached Single |
Interior Features
| Interior Amenities | Granite Counters,Separate Dining Room |
|---|---|
| Basement | Finished,Full |
| Flooring | Hardwood,Carpet |
| Total Fireplaces | 1 |
| Fireplace Features | Gas Starter |
| Half Baths | 1 |
| Laundry Features | Main Level,Gas Dryer Hookup |
| Total Bedrooms | 4 |
| Room Type | Office,Sun Room,Eating Area,Recreation Room,Game Room |
| LivingAreaSource | Assessor |
| Total Baths | 3 |
| Bedrooms Possible | 4 |
| Bathroom | Whirlpool,Double Sink |
Exterior Features
| Parking Features | Concrete,Garage Door Opener,Yes,Garage Owned,Attached,Garage |
|---|---|
| Water Source | Lake Michigan |
| Total Parking | 2 |
| Foundation Details | Concrete Perimeter |
| Lot Dimensions | 12032 |
| Lot Size Acres | 0.28 |
| Waterfront Y/N | No |
| Other Equipment | CO Detectors,Ceiling Fan(s),Sump Pump,Backup Sump Pump;,Radon Mitigation System,Water Heater-Gas |
Amenities
- Foreclosure
- Views
- Short Sale
- New Construction
- Adult 55+
- Lease To Own
- No HOA Fees
- Furnished
- Primary On Main
- Air Conditioning
- Seller Finance
- Green
- Fixer Upper
- Horse
- Golf
- Fireplace
- Deck
- Garage
- Basement
- Pool
Property vs Single Family Average in 60564
Price
Taxes
Year Built
Visits

 All information deemed reliable but not guaranteed. All properties are subject to prior sale, change or withdrawal. Neither listing broker(s) or information provider(s) shall be responsible for any typographical errors, misinformation, misprints and shall be held totally harmless. Listing(s) information is provided for consumer's personal, non-commercial use and may not be used for any purpose other than to identify prospective properties consumers may be interested in purchasing. The data relating
